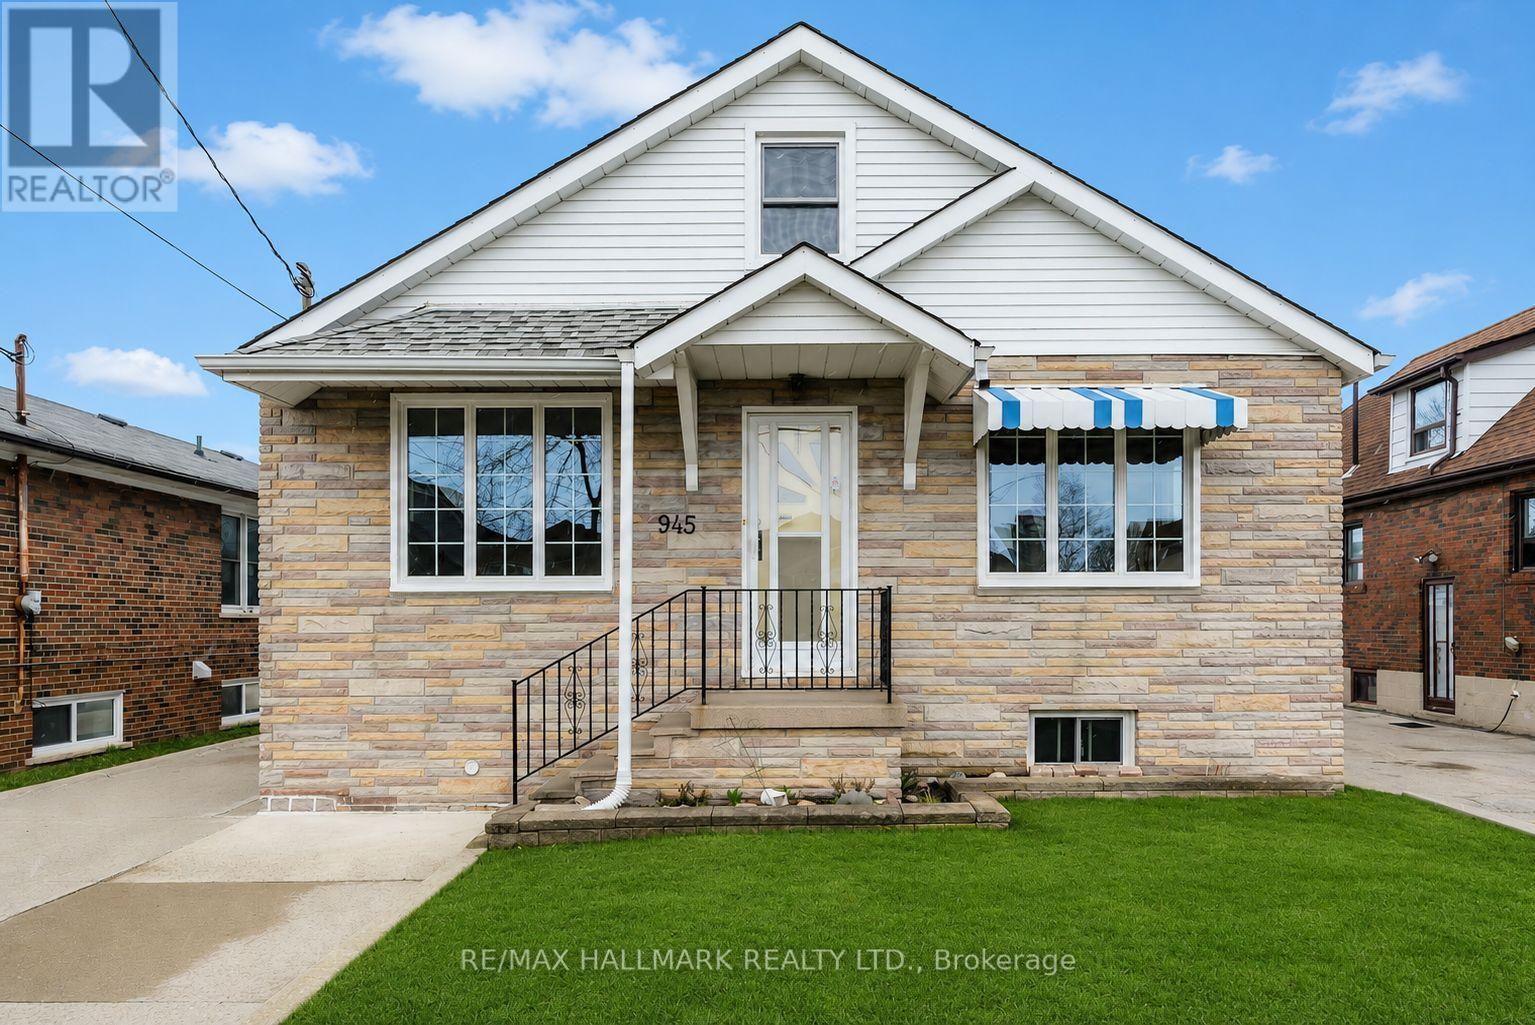
 1 / 25
945 GLENCAIRN AVENUE
Toronto (Yorkdale-Glen Park), Ontario, M6B2A6
$1,095,000
Bedrooms
5
Bathrooms
2
Parking
5
About this property
Welcome to an impeccably maintained 1.5-storey detached home in Yorkdale-Glen Park, offering exceptional versatility and long-term potential. This bright and inviting home is filled with natural light and is larger than it appears. A separate entrance to the finished basement with 2nd kitchen provides flexibility for multi-generational living or potential rental income. Set on a generous lot, the property also features an oversized double car garage and includes a garden suite report-adding even more opportunity for those looking to expand or invest. Ideally located just minutes to Yorkdale Mall, subway access, the TTC, Hwy 401, Allen Road, parks, and schools, this is a fantastic home in a well-connected, in-demand neighbourhood. (id:66779)
Rooms
| Living room | Main level | — |
| Dining room | Basement | — |
| Utility room | Basement | — |
| Kitchen | Main level | — |
| Laundry room | Basement | — |
| Other | Basement | — |
| Dining room | Main level | — |
| Bedroom | Main level | — |
| Bedroom 2 | Main level | — |
| Bedroom 3 | Main level | — |
| Bedroom 4 | Second level | — |
| Bedroom 5 | Second level | — |
| Recreational, Games room | Basement | — |
| Kitchen | Basement | — |
Details
- Sewer
- Sanitary sewer
- Cooling
- Central air conditioning
- Heating
- Forced air, Natural gas
- List aor
- Toronto
- Stories
- 1.5
- Basement
- Finished, Separate entrance, N/A, N/A
- Flooring
- Concrete, Tile, Hardwood, Laminate, Carpeted
- Utilities
- Sewer, Electricity, Cable
- Appliances
- Washer, Refrigerator, Stove, Dryer, Window Coverings, Garage door opener remote(s), Water Heater
- Directions
- Cross Streets: Dufferin and Lawrence Ave W. ** Directions: South of Lawrence Ave W, East of Dufferin.
- Fireplace
- No
- Lot features
- In-Law Suite
- Water source
- Municipal water
- Structure type
- House
- Parking features
- Detached Garage, Garage
- Tax annual amount
- 5,783.85
- Exterior features
- Stone, Stucco
- Foundation details
- Concrete
- Lot size dimensions
- 37.5 x 130 FT
- Bedrooms above grade
- 5
- Property attached
- No
More in Toronto




The trademarks REALTOR®, REALTORS®, and the REALTOR® logo are controlled by The Canadian Real Estate Association (CREA) and identify real estate professionals who are members of CREA. The trademarks MLS®, Multiple Listing Service® and the associated logos are owned by CREA and identify the quality of services provided by real estate professionals who are members of CREA. Listing data is provided by the REALTOR.ca Data Distribution Facility (DDF®) and is deemed reliable but is not guaranteed accurate by CREA.