 1 / 25
9438 WELLINGTON RD 42 ROAD
Erin, Ontario, N0B1H0
$1,199,800
Bedrooms
3
Bathrooms
2
Parking
6
About this property
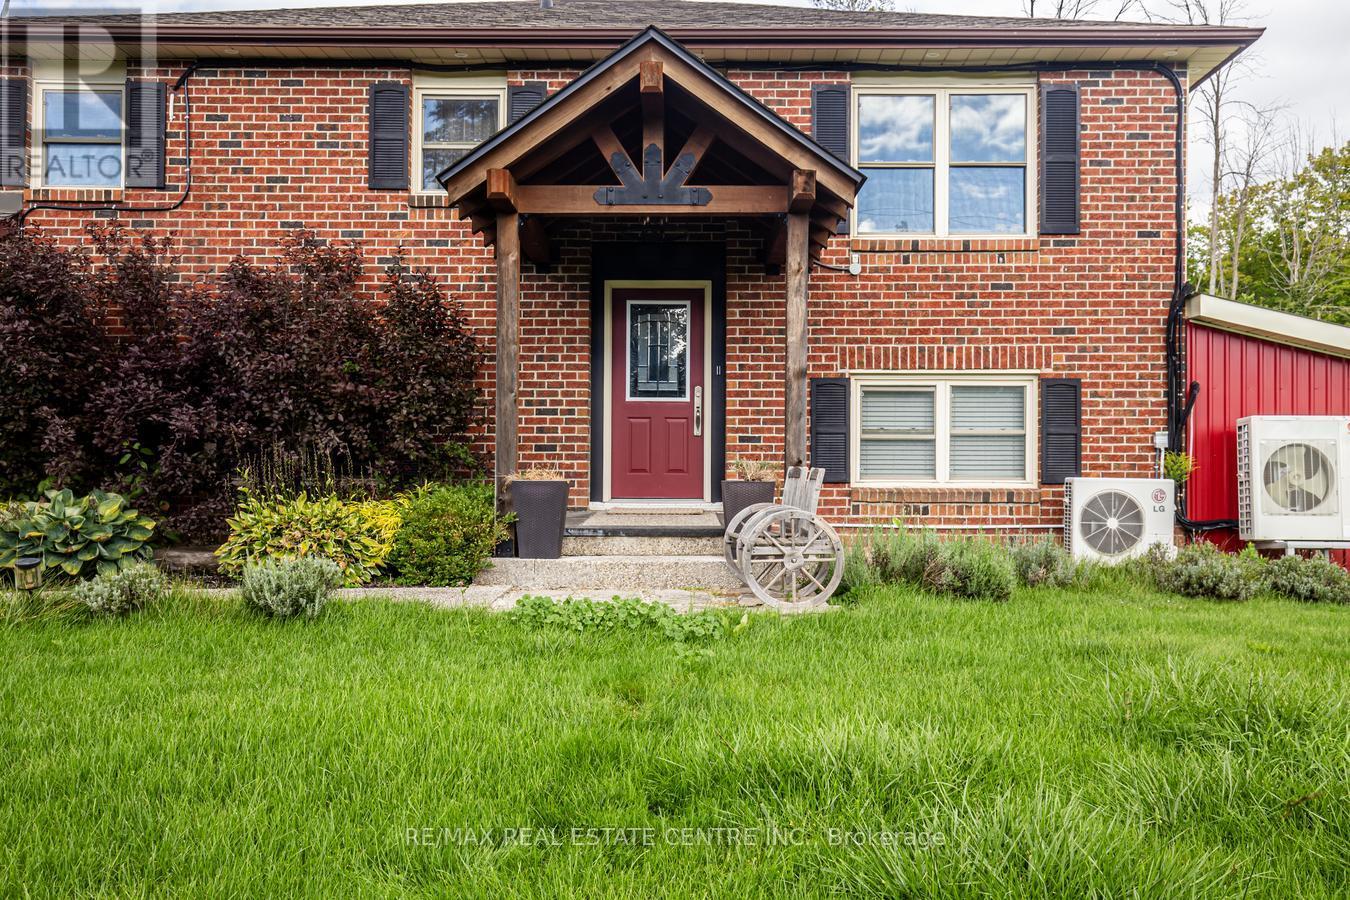
Discover this well-maintained raised bungalow set on a generous countryside lot shy of 1 acre, offering over 2,000 sq. ft. of finished living space in a peaceful rural setting. Featuring 3 spacious bedrooms and 2 bathrooms, including a private semi-ensuite off the primary bedroom, this home is designed for comfort and convenience. The open-concept floor plan creates a bright and airy atmosphere, with abundant natural light flowing through both levels. Over $50,000 spent in recent upgrades further enhance the value and comfort of this property. Notable improvements include a new heat pump, a Rain Soft water filtration system, stylish pot lights both inside and outside the property and a fiberglass roof on the shed for long-term durability. The finished 2-car garage provides versatility for parking, storage, or workshop projects, while the separate entrance to the lower level offers excellent in-law suite potential or additional income opportunity. Outdoors, the property shines with recent landscaping upgrades, including armor stones and hydroseeding for both beauty and functionality. A charming back bridge leads to a private entertaining area complete with a cozy fire pit perfect for quiet evenings or hosting gatherings. With nearly an acre of land, there is ample room for outdoor activities, gardening, or simply enjoying the tranquility of country living. Perfectly located near Georgetown, Brampton, and Mississauga, close to Trafalgar Road and only 20 minutes to Highways 401 and 407, this home offers the best of both worlds - countryside serenity with city convenience. With low utilities, modern upgrades, and a move-in-ready design, this bungalow is the ideal blend of comfort, space, and rural charm. (id:66779)
Rooms
| Dining room | Second level | — |
| Living room | Second level | — |
| Primary Bedroom | Second level | — |
| Bedroom 2 | Second level | — |
| Bedroom 3 | Ground level | — |
| Family room | Ground level | — |
| Laundry room | Ground level | — |
Details
- Sewer
- Septic System
- Heating
- Propane, Other
- List aor
- Toronto
- Stories
- 2
- Basement
- Finished, Separate entrance, Walk out, N/A, N/A
- Flooring
- Hardwood, Laminate, Carpeted
- Utilities
- Electricity, Cable, Electricity Connected
- Appliances
- Refrigerator, Dishwasher, Range, Oven, Microwave, Oven - Built-In, Window Coverings, Garage door opener remote(s)
- Directions
- Cross Streets: Trafalgar / Wellington Rd 42. ** Directions: Trafalgar-Wellington Td 42.
- Fireplace
- Yes
- Water source
- Drilled Well
- Structure type
- House
- Parking features
- Attached Garage, Garage
- Tax annual amount
- 5,629.62
- Exterior features
- Brick
- Foundation details
- Unknown
- Lot size dimensions
- 125 x 282.4 FT
- Zoning description
- Residential
- Bedrooms above grade
- 3
- Property attached
- No
More in Erin


The trademarks REALTOR®, REALTORS®, and the REALTOR® logo are controlled by The Canadian Real Estate Association (CREA) and identify real estate professionals who are members of CREA. The trademarks MLS®, Multiple Listing Service® and the associated logos are owned by CREA and identify the quality of services provided by real estate professionals who are members of CREA. Listing data is provided by the REALTOR.ca Data Distribution Facility (DDF®) and is deemed reliable but is not guaranteed accurate by CREA.