 1 / 11
942 PORT UNION ROAD
Toronto (Centennial Scarborough), Ontario, M1C2L9
Price on request
Bedrooms
1
Bathrooms
1
Parking
1
About this property
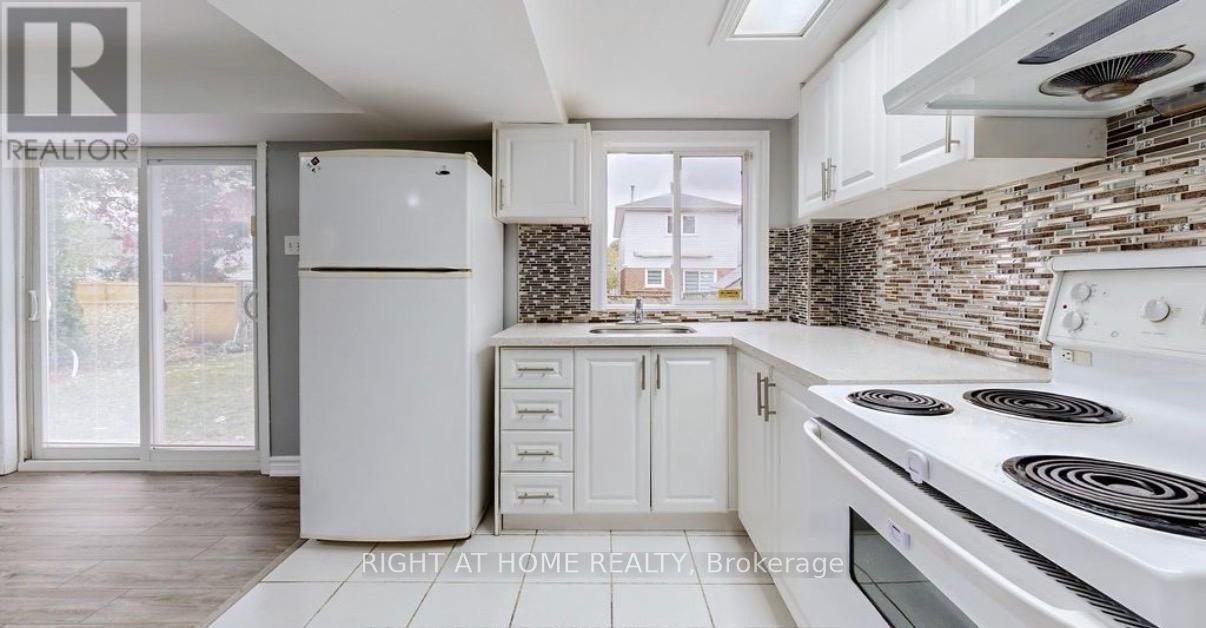
Extremely Exceptional prime LOCATION ! LOCATION ! LOCATION ! Sun filled bright recently updated GROUND LEVEL WALKOUT BASEMENT for LEASE. HUGE full size WINDOW in the open concept Kitchen with plenty kitchen Cabinets, combined with & walkout to back yard from the wide living Room. Very Large Bed Room with long deep closet. Upgraded 3 pc washroom. Private and Separate Laundry room with storage-space. AND PRIVATE ENTERENCE . No Carpet flooring. where you can start your life in CANADA. Very Quiet and matured Port Union village Neighborhood in the city of Toronto . Just 1 min. drive to HWY 401, 7-10 MINS WALKING to No frills, Metro, TD bank, Scotia Bank, Shoppers drug mart, port union bakery and convenience store and pizza store.2 Mins walk to TTC Bus stop. 4-5 mins DRIVE to Rouge hill GO Station, within 30-35 mins reach to Downtown union station by GO train. 2-4 mins Drive to Tim Horton, Starbucks, Rylander Plaza, various gas station. Very close to different schools and 10-15 mins to University of Toronto Scarborough by TTC bus. 5-10 mins Drive to Rouge hill Ontario Lake waterfront park and Rouge River sandy Beach where you can enjoy your summer with family and friends & walking by the Ontario Lake. Ideal for working professionals couple or small family. Just 5 mins drive to Port union Recreation center, where you have Gym, Cardio room, swimming, so many other activities, next to it port union Toronto public library as well. Landlord does not warrant the retrofit status of the basement apartment. (id:66779)
Rooms
| Bedroom | Ground level | — |
| Kitchen | Ground level | — |
| Living room | Ground level | — |
| Laundry room | Ground level | — |
| Bathroom | Ground level | — |
| Furnace | Ground level | — |
Details
- Sewer
- Sanitary sewer
- Cooling
- Central air conditioning
- Heating
- Heat Pump, Forced air, Electric, Natural gas
- List aor
- Toronto
- Basement
- Finished, Apartment in basement, Separate entrance, Walk out, N/A, N/A, N/A
- Flooring
- Tile, Laminate
- Appliances
- Washer, Refrigerator, Stove, Dryer, Microwave, Window Coverings
- Directions
- Cross Streets: PORTUNION RD AND ISLAND RD. ** Directions: Port Union road and Island road. on Hwy 401 East take exit 390 from west side & exit 392 from East side and south of the Port union road.
- Fireplace
- No
- Lot features
- Carpet Free, In suite Laundry
- Water source
- Municipal water
- Structure type
- House
- Water body name
- Lake Ontario
- Parking features
- Garage
- Exterior features
- Brick
- Foundation details
- Concrete
- Lot size dimensions
- 42.8 x 100.1 FT
- Bedrooms above grade
- 1
- Property attached
- No
- Waterfront features
- Waterfront on lake
More in Toronto




The trademarks REALTOR®, REALTORS®, and the REALTOR® logo are controlled by The Canadian Real Estate Association (CREA) and identify real estate professionals who are members of CREA. The trademarks MLS®, Multiple Listing Service® and the associated logos are owned by CREA and identify the quality of services provided by real estate professionals who are members of CREA. Listing data is provided by the REALTOR.ca Data Distribution Facility (DDF®) and is deemed reliable but is not guaranteed accurate by CREA.