 1 / 16
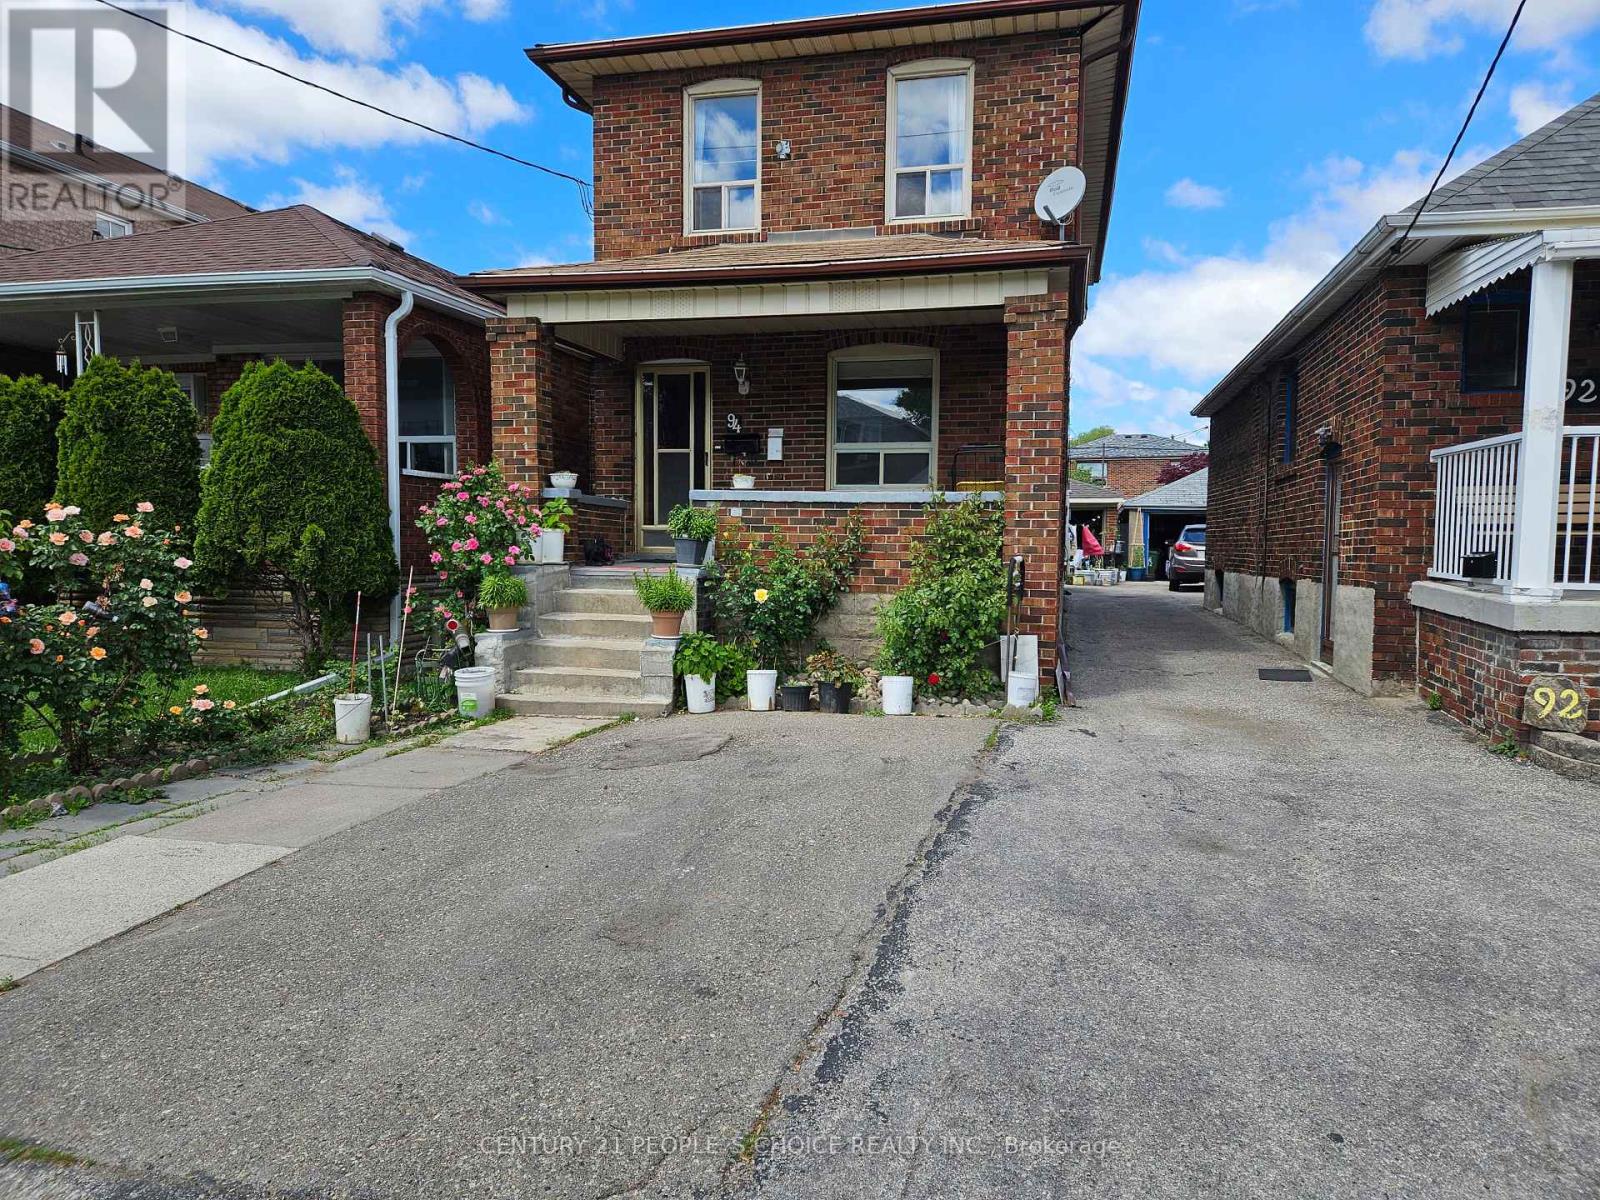
94 YPRES ROAD
Toronto (Keelesdale-Eglinton West), Ontario, M6M1P3
$1,049,000
Bedrooms
5
Bathrooms
3
Parking
2
About this property
Convenient family friendly Location after two houses from Keel St.;2nd floor 3 bedrooms,Mainfloor one bdr & BSMT 2 bedrooms;Well-maintained Brick-built Wooden floor Detached House with1420 sqft plus BSMT app.600-800sft;2-Storey,Large Living & Dining combined;Three bedrooms at2nd floor & Family-cun-Bonus Bed Room st Main floor;3 Washrooms at threelevels;Furnace(2013),Newer A/C(2023),Newer Roof(2019),Garage Roof(2022)and Newer Tankless Hotwater(2024);Laundry at Main level; Steps to Public Transit and new Crosstown LRT Station;Lot ofdevelopments at Keele & Eglinton Area and nearby York Memorial Collegiate Institute;PublicSchool;Sellers don't warrant Retrofit status of basement Apartment;Tenant at basement pays$1,500/-month to month.Hot Water System Rental with protection $93.23/month.This property willbe sold as is conditions. (id:66779)
Rooms
| Living room | Main level | — |
| Dining room | Main level | — |
| Kitchen | Main level | — |
| Family room | Main level | — |
| Primary Bedroom | Second level | — |
| Bedroom 2 | Second level | — |
| Bedroom 3 | Second level | — |
| Bedroom | Basement | — |
| Bedroom 2 | Basement | — |
| Kitchen | Basement | — |
Details
- Sewer
- Sanitary sewer
- Cooling
- Central air conditioning
- Heating
- Forced air, Natural gas
- List aor
- Toronto
- Stories
- 2
- Basement
- Apartment in basement, Separate entrance, N/A, N/A
- Flooring
- Laminate, Ceramic
- Utilities
- Sewer, Electricity
- Appliances
- Washer, Water meter, Dishwasher, Dryer, Two stoves, Water Heater, Two Refrigerators
- Directions
- Keele St. & Eglinton Ave
- Fireplace
- No
- Lot features
- Carpet Free
- Water source
- Municipal water
- Structure type
- House
- Parking features
- Detached Garage, Garage
- Tax annual amount
- 4,227.89
- Building features
- Separate Electricity Meters, Separate Heating Controls
- Exterior features
- Brick
- Community features
- School Bus, Community Centre
- Foundation details
- Unknown
- Lot size dimensions
- 25 x 109 FT
- Bedrooms above grade
- 3
- Bedrooms below grade
- 2
- Property attached
- No
More in Toronto




The trademarks REALTOR®, REALTORS®, and the REALTOR® logo are controlled by The Canadian Real Estate Association (CREA) and identify real estate professionals who are members of CREA. The trademarks MLS®, Multiple Listing Service® and the associated logos are owned by CREA and identify the quality of services provided by real estate professionals who are members of CREA. Listing data is provided by the REALTOR.ca Data Distribution Facility (DDF®) and is deemed reliable but is not guaranteed accurate by CREA.