 1 / 25
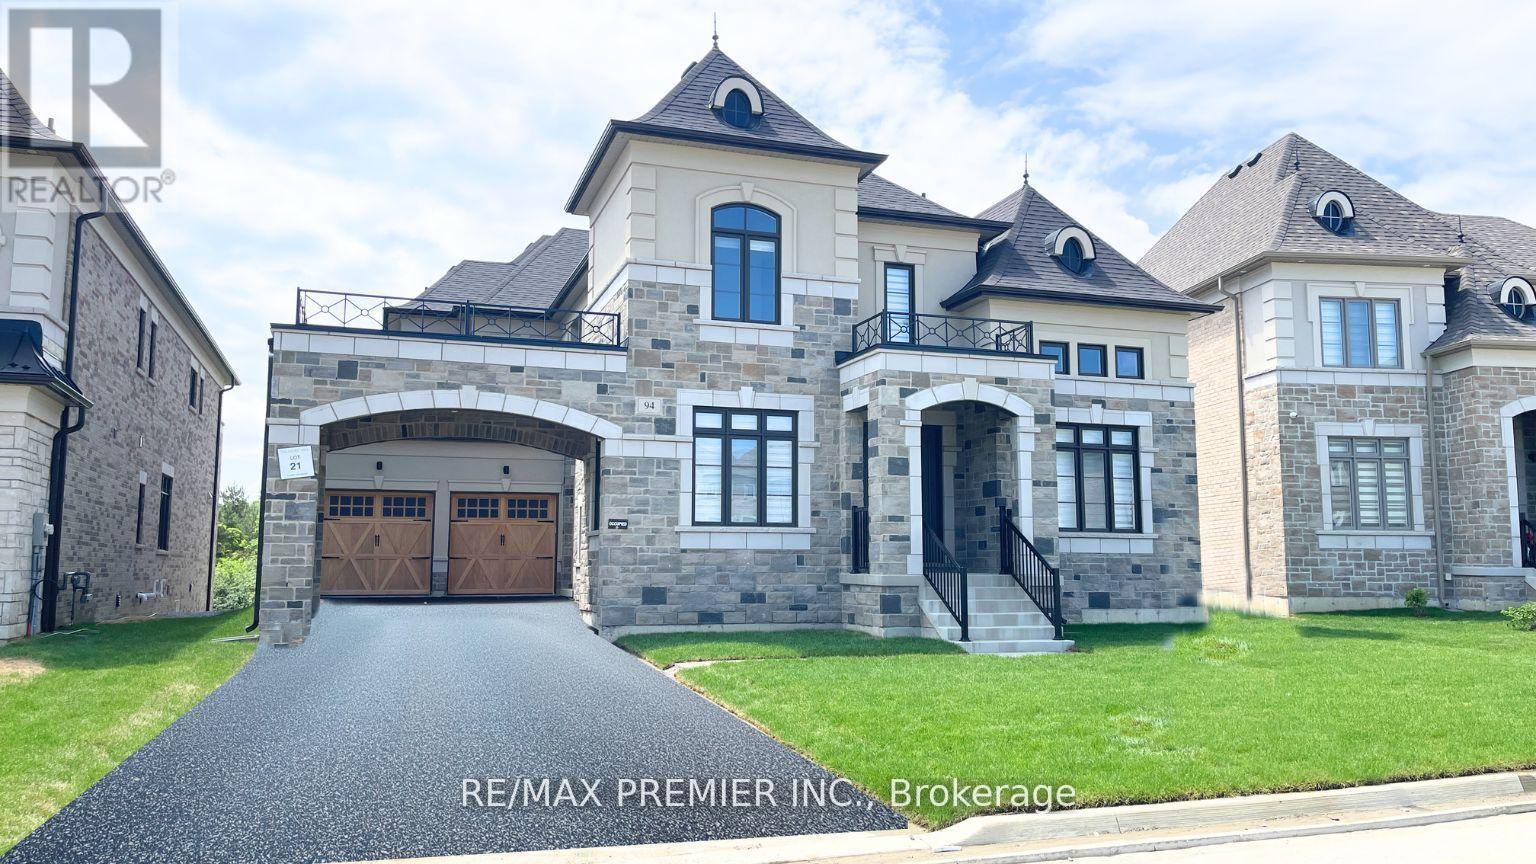
94 SUNNY ACRES CRESCENT
King (King City), Ontario, L7B0S6
Price on request
Bedrooms
5
Bathrooms
6
Parking
9
About this property
***L-U-X-U-R-Y BEYOND IMAGINATION In Eversley E-S-T-A-T-E-S***Only 1 YEAR NEW 5-BedroomsElegance At Its Finest Overlooking Breathtaking Ravine View. PREMIUM Pool Sized Lot With SouthFacing Backyard On The RAVINE. Sun Filled DREAM Home Boasts High-End Finishes, ImpeccableQuality & Craftsmanship. High Ceilings 16 Ft In Living Room, 10 Ft Main Floor, 9Ft On 2nd Floor& 9Ft Walk-Out Basement With Separate Entrance. Gourmet Kitchen With Large Centre Island,Breakfast Bar, Quartz Counters, Light Valance, Servery, Walk-In Pantry, Top-of -the-LineSubzero/Wolf Appliances & W/O To Deck Overlooking Ravine View. The Seamless Flow From Room ToRoom Creates An Airy, Inviting Atmosphere, Highlighted By Expansive Windows That Flood The HomeWith Natural Light. Smooth Ceilings & Details Throughout, Gas Fireplace, B/I Speakers, PotLights, Upgraded Hardwood Floor In Non-Tiled Areas. The Opulent Primary Suite Is A TrueRetreat, Complete With A Custom His/Hers Walk-In Closets, A Spa-Like 6-Piece Ensuite FeaturingHeated Floors, A Stand-Alone Soaker Tub, Double Vanity & An Expensive Spa Glass Shower.Gorgeous Upgraded Stone And Stucco Front Elevation & COURTYARD. Convenient 2nd Floor Laundry.Mudroom With Access To The Courtyard & Garage And Service Stairs To The Basement. The 3-CarTandem Garage Provides Ample Space For Vehicles And Storage, Underscoring The Home's PerfectBalance Of Practicality And Style. This Stunning Home Offers A UNIQUE Opportunity To ExperienceLuxurious Living, All Within Easy Reach of Best Top Schools (The Country Day School & Close ToVillanova College), Parks & Amenities. Scenic Views Of Breathtaking Landscapes, Parks, Trails,Lakes & Golf Courses. This Is More Than A HOME - It's A Lifestyle. Too Many Extras To List, SeeFor Yourself. You Will Not Be Disappointed 10+++ (id:66779)
Rooms
| Bedroom 3 | Second level | — |
| Kitchen | Main level | — |
| Family room | Main level | — |
| Living room | Main level | — |
| Primary Bedroom | Second level | — |
| Bedroom 5 | Second level | — |
| Bedroom 4 | Second level | — |
| Eating area | Main level | — |
| Bedroom 2 | Second level | — |
| Office | Main level | — |
| Mud room | Main level | — |
| Dining room | Main level | — |
Details
- View
- View
- Sewer
- Sanitary sewer
- Cooling
- Central air conditioning
- Heating
- Forced air, Natural gas
- List aor
- Toronto
- Stories
- 2
- Basement
- Separate entrance, Walk out, N/A, N/A
- Flooring
- Hardwood
- Appliances
- Washer, Refrigerator, Central Vacuum, Dishwasher, Range, Oven, Dryer, Microwave, Freezer, Oven - Built-In, Hood Fan, Garage door opener
- Directions
- Cross Streets: DUFFERIN ST/KING ST. ** Directions: Charles Baker Dr/ West of Dufferin.
- Fireplace
- Yes
- Lot features
- Ravine, Conservation/green belt, Carpet Free
- Water source
- Municipal water
- Structure type
- House
- Parking features
- Garage
- Exterior features
- Stone, Stucco
- Community features
- Community Centre
- Foundation details
- Unknown
- Lot size dimensions
- 62.1 x 144.2 FT ; ***One Of The Largest Lot In The Area***
- Bedrooms above grade
- 5
- Property attached
- No
More in King




The trademarks REALTOR®, REALTORS®, and the REALTOR® logo are controlled by The Canadian Real Estate Association (CREA) and identify real estate professionals who are members of CREA. The trademarks MLS®, Multiple Listing Service® and the associated logos are owned by CREA and identify the quality of services provided by real estate professionals who are members of CREA. Listing data is provided by the REALTOR.ca Data Distribution Facility (DDF®) and is deemed reliable but is not guaranteed accurate by CREA.