 1 / 25
94 SETTLERS ROAD E
Oakville (GO Glenorchy), Ontario, L6H7W5
$1,380,000
Bedrooms
5
Bathrooms
5
Parking
3
About this property
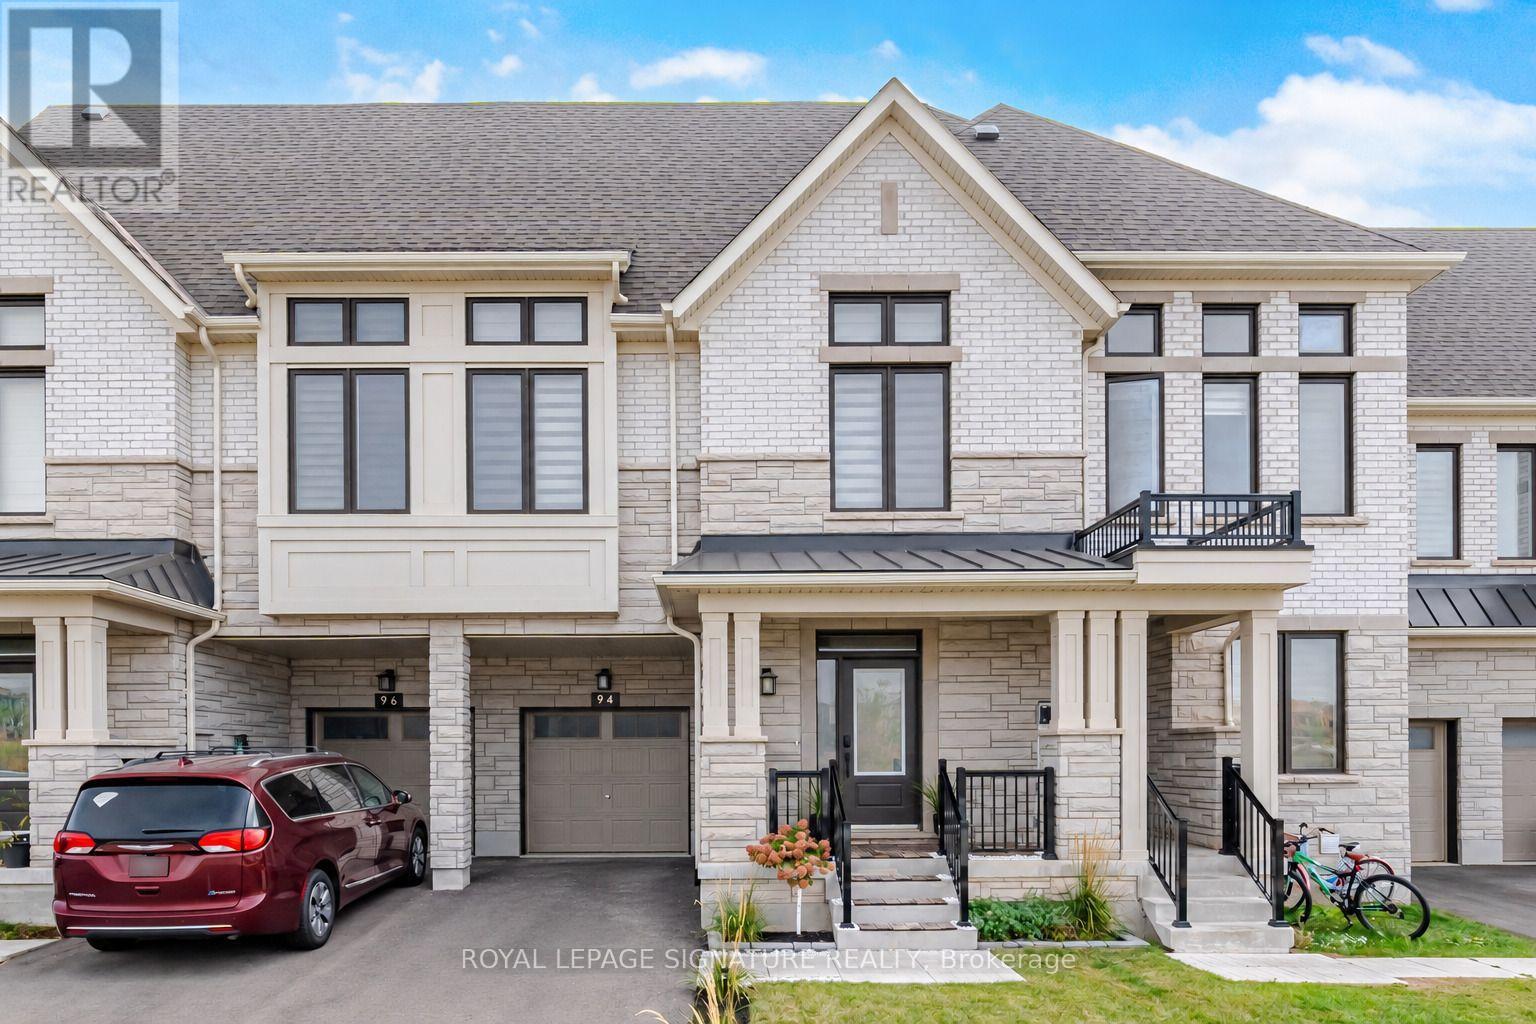
Welcome To This Beautifully Renovated 4-Bedroom, 5-Bathroom Townhome In Oakville, Offering Stylish Finishes And A Functional Multi-Level Layout. Built In 2023 And Thoughtfully Upgraded Throughout, This Home Is Modern And Move-In Ready.The Main Level Features A Bright, Open-Concept Living And Dining Area With A Contemporary Eat-In Kitchen, Large Centre Island, Stainless Steel Appliances And Modern Cabinetry. Walk Out To A Spacious, Fully Fenced Backyard With Beautiful Landscaping And Gazebo-Perfect For Entertaining.Upstairs Features Three Generously Sized Bedrooms, Plus A Versatile 4th Bedroom/Media Room With Electric Fireplace, Wet Bar, Rough-In Speaker Wiring And Private Walkout To The Balcony.The Finished Basement Offers High Ceilings, A Spacious Recreation Room And Additional Bathroom. With Multiple Living And Entertaining Spaces, Extensive Upgrades And Beautiful Outdoor Space, This Exceptional Oakville Townhome Offers Style, Space And Convenience. A MUST SEE !!! (id:66779)
Rooms
| Living room | Main level | — |
| Dining room | Main level | — |
| Kitchen | Main level | — |
| Primary Bedroom | Second level | — |
| Bedroom 2 | Second level | — |
| Bedroom 3 | Second level | — |
| Loft | Third level | — |
| Recreational, Games room | Basement | — |
Details
- Sewer
- Sanitary sewer
- Cooling
- Central air conditioning
- Fencing
- Fenced yard
- Heating
- Forced air, Natural gas
- List aor
- Toronto
- Stories
- 3
- Basement
- Finished, Full
- Directions
- Sixth Line & William Halton Pkwy
- Fireplace
- No
- Lot features
- Partially cleared, Flat site
- Water source
- Municipal water
- Structure type
- Row / Townhouse
- Parking features
- Garage
- Tax annual amount
- 6,263.07
- Exterior features
- Brick Veneer
- Foundation details
- Unknown, Poured Concrete
- Lot size dimensions
- 94 x 114.2 FT
- Bedrooms above grade
- 4
- Bedrooms below grade
- 1
- Property attached
- Yes
More in Oakville

The trademarks REALTOR®, REALTORS®, and the REALTOR® logo are controlled by The Canadian Real Estate Association (CREA) and identify real estate professionals who are members of CREA. The trademarks MLS®, Multiple Listing Service® and the associated logos are owned by CREA and identify the quality of services provided by real estate professionals who are members of CREA. Listing data is provided by the REALTOR.ca Data Distribution Facility (DDF®) and is deemed reliable but is not guaranteed accurate by CREA.