 1 / 25
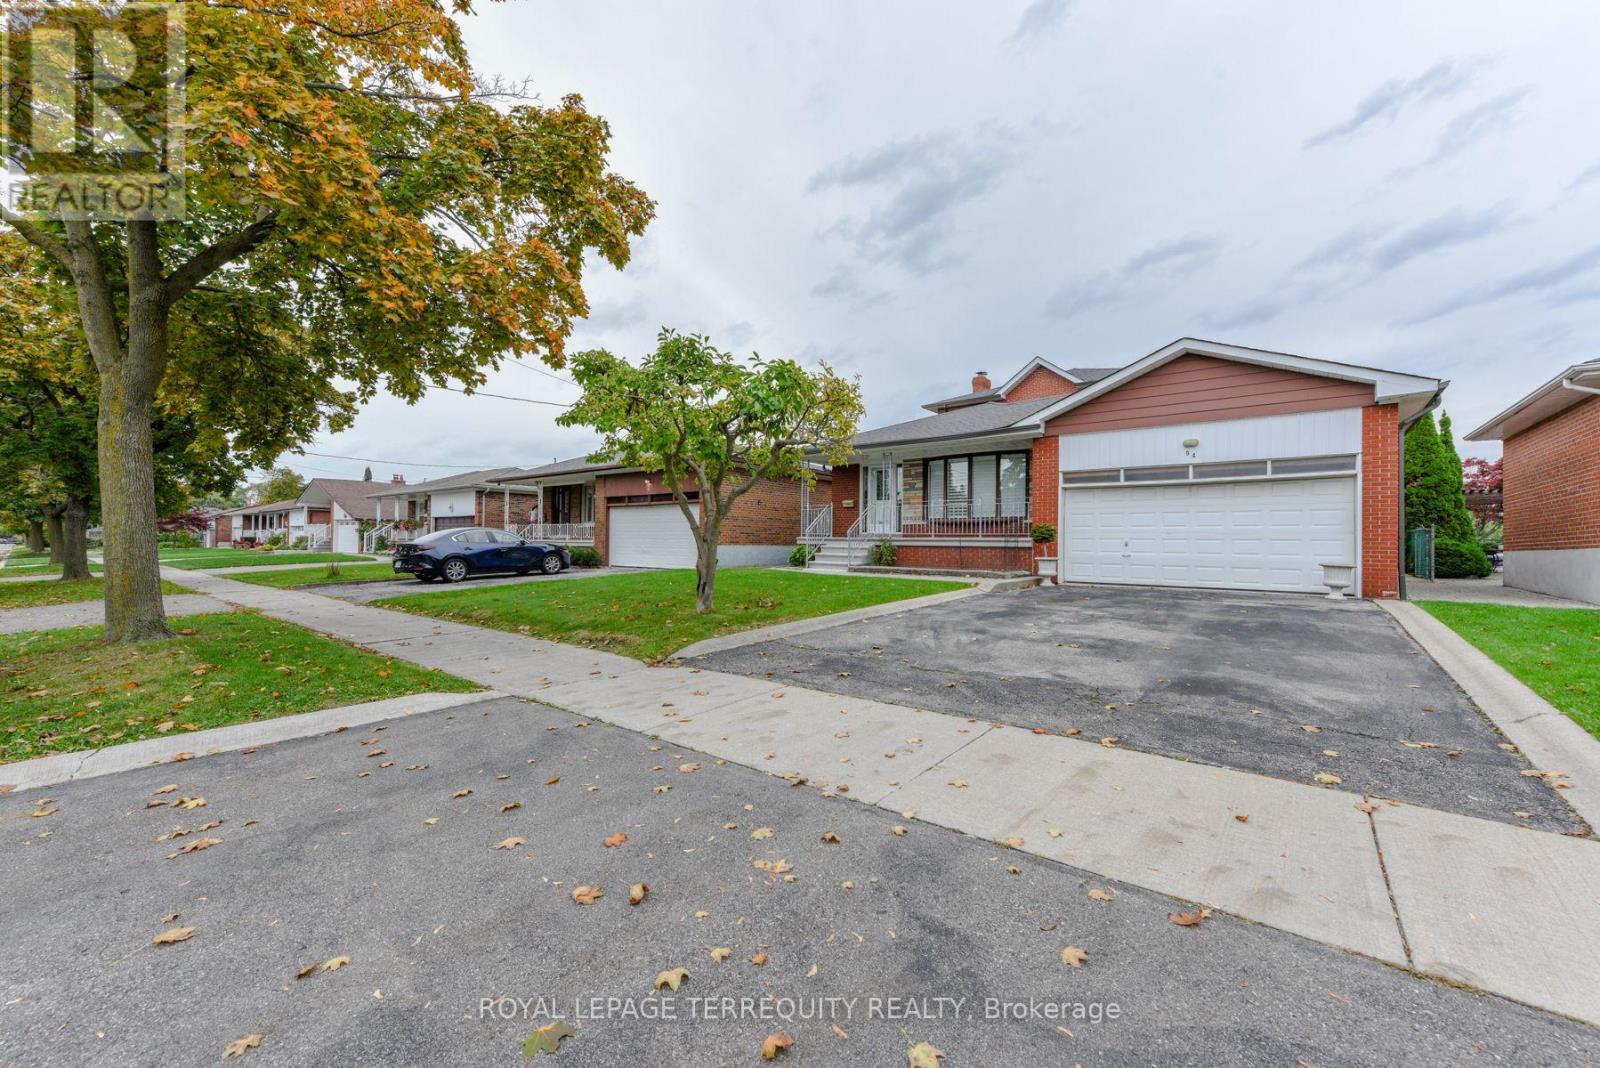
94 MELBERT ROAD
Toronto (Eringate-Centennial-West Deane), Ontario, M9C3R1
$1,799,900
Bedrooms
6
Bathrooms
3
Parking
4
About this property
Welcome to this beautifully maintained, exceptionally Spacious family home which reflects pride of ownership throughout. This home is nestled in the highly desirable Eringate-Centennial community. The immaculate interior features a well designed layout with 6 generous size bedrooms, 2 oversized kitchens and a gorgeous sunroom that features large bright windows & a walkout to the fenced very private backyard. The fully finished lower level has a huge recreation room and a beautiful fireplace adding warmth & character throughout. There is a complete 2nd kitchen, dining area, large cantina & beautiful 3 -piece washroom. This well cared for home is a rare opportunity to own a property that has been meticulously maintained with true pride of ownership throughout. Don't miss the chance to make this remarkable home your home. * Some rooms are Virtually Staged * (id:66779)
Rooms
| Living room | Main level | — |
| Kitchen | Lower level | — |
| Dining room | Lower level | — |
| Recreational, Games room | Lower level | — |
| Laundry room | Lower level | — |
| Dining room | Main level | — |
| Kitchen | Main level | — |
| Bedroom | Main level | — |
| Bedroom 2 | Main level | — |
| Bedroom 3 | Main level | — |
| Bedroom 4 | Second level | — |
| Primary Bedroom | Second level | — |
| Bedroom 5 | Second level | — |
| Sunroom | Main level | — |
Details
- Sewer
- Sanitary sewer
- Cooling
- Central air conditioning
- Heating
- Forced air, Natural gas
- List aor
- Toronto
- Basement
- Finished, N/A
- Flooring
- Hardwood, Ceramic
- Utilities
- Sewer, Electricity, Cable
- Appliances
- Washer, Central Vacuum, Dishwasher, Dryer, Two stoves, Window Coverings, Two Refrigerators
- Directions
- Rathburn and Renforth
- Fireplace
- Yes
- Water source
- Municipal water
- Structure type
- House
- Fireplaces total
- 1
- Parking features
- Attached Garage, Garage
- Tax annual amount
- 6,130.82
- Exterior features
- Brick
- Foundation details
- Brick
- Lot size dimensions
- 49.5 x 122.5 FT
- Bedrooms above grade
- 6
- Property attached
- No
More in Toronto




The trademarks REALTOR®, REALTORS®, and the REALTOR® logo are controlled by The Canadian Real Estate Association (CREA) and identify real estate professionals who are members of CREA. The trademarks MLS®, Multiple Listing Service® and the associated logos are owned by CREA and identify the quality of services provided by real estate professionals who are members of CREA. Listing data is provided by the REALTOR.ca Data Distribution Facility (DDF®) and is deemed reliable but is not guaranteed accurate by CREA.