 1 / 20
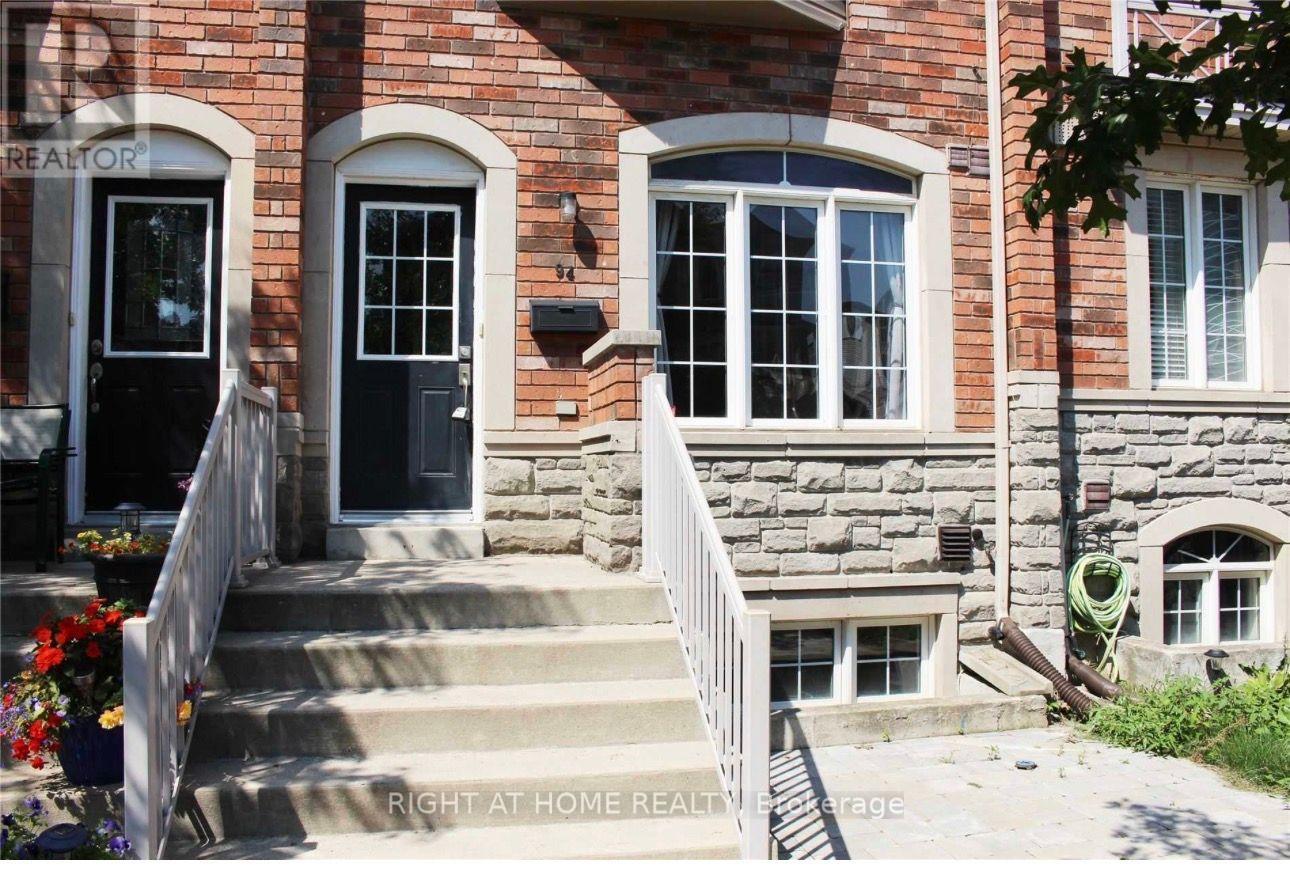
94 JIM BAIRD MEWS
Toronto (Downsview-Roding-CFB), Ontario, M3L0C4
Price on request
Bedrooms
5
Bathrooms
4
Parking
2
About this property
GREAT LOCATION..ENJOY THE PERFECT COMBINATION OF COMFORT, CONVENIENCE AND LOCATION IN THIS BEAUTIFULLY MAINTAINED AND SPOTLESSLY CLEAN 4+1 BEDROOMS 4 BATHROOMS TOWNHOME, IDEALLY SITUATED IN A SAFE WELCOMING FAMILY FRIENDLY NEIGHBOURHOOD DIRECTLY ACROSS FROM A PARKETTE. THIS HOME CAN BE FURNISHED OR UNFURNISHED.ENJOY ACCESS TO MAJOR TRANSPORT ROUTES, INCLUDING 400,401,409,427. 10 MINS TO YYZ,HUMBER RIVER HOSP.& YORDALE MALL (id:66779)
Rooms
| Family room | Main level | — |
| Dining room | Main level | — |
| Bathroom | Lower level | — |
| Den | Lower level | — |
| Kitchen | Main level | — |
| Bathroom | Main level | — |
| Living room | Second level | — |
| Bathroom | Second level | — |
| Bedroom | Second level | — |
| Bedroom 2 | Second level | — |
| Bedroom 3 | Second level | — |
| Primary Bedroom | Third level | — |
Details
- Sewer
- Sanitary sewer
- Cooling
- Central air conditioning
- Heating
- Forced air, Natural gas
- List aor
- Toronto
- Stories
- 3
- Basement
- Walk-up, N/A
- Flooring
- Tile, Hardwood, Carpeted, Ceramic
- Appliances
- Washer, Refrigerator, Dishwasher, Stove, Range, Dryer, Microwave, Hood Fan
- Directions
- Cross Streets: JANE / TORBARRIE. ** Directions: WESTON RD / 401.
- Fireplace
- No
- Lot features
- Lane
- Water source
- Municipal water
- Structure type
- Row / Townhouse
- Parking features
- Garage
- Building features
- Fireplace(s)
- Exterior features
- Brick, Brick Facing
- Foundation details
- Unknown
- Lot size dimensions
- 15.5 x 57.5 FT
- Bedrooms above grade
- 4
- Bedrooms below grade
- 1
- Property attached
- Yes
More in Toronto




The trademarks REALTOR®, REALTORS®, and the REALTOR® logo are controlled by The Canadian Real Estate Association (CREA) and identify real estate professionals who are members of CREA. The trademarks MLS®, Multiple Listing Service® and the associated logos are owned by CREA and identify the quality of services provided by real estate professionals who are members of CREA. Listing data is provided by the REALTOR.ca Data Distribution Facility (DDF®) and is deemed reliable but is not guaranteed accurate by CREA.