 1 / 25
931 - 2 DAVID EYER ROAD
Richmond Hill, Ontario, L4S0N5
Price on request
Bedrooms
2
Bathrooms
2
Parking
1
About this property
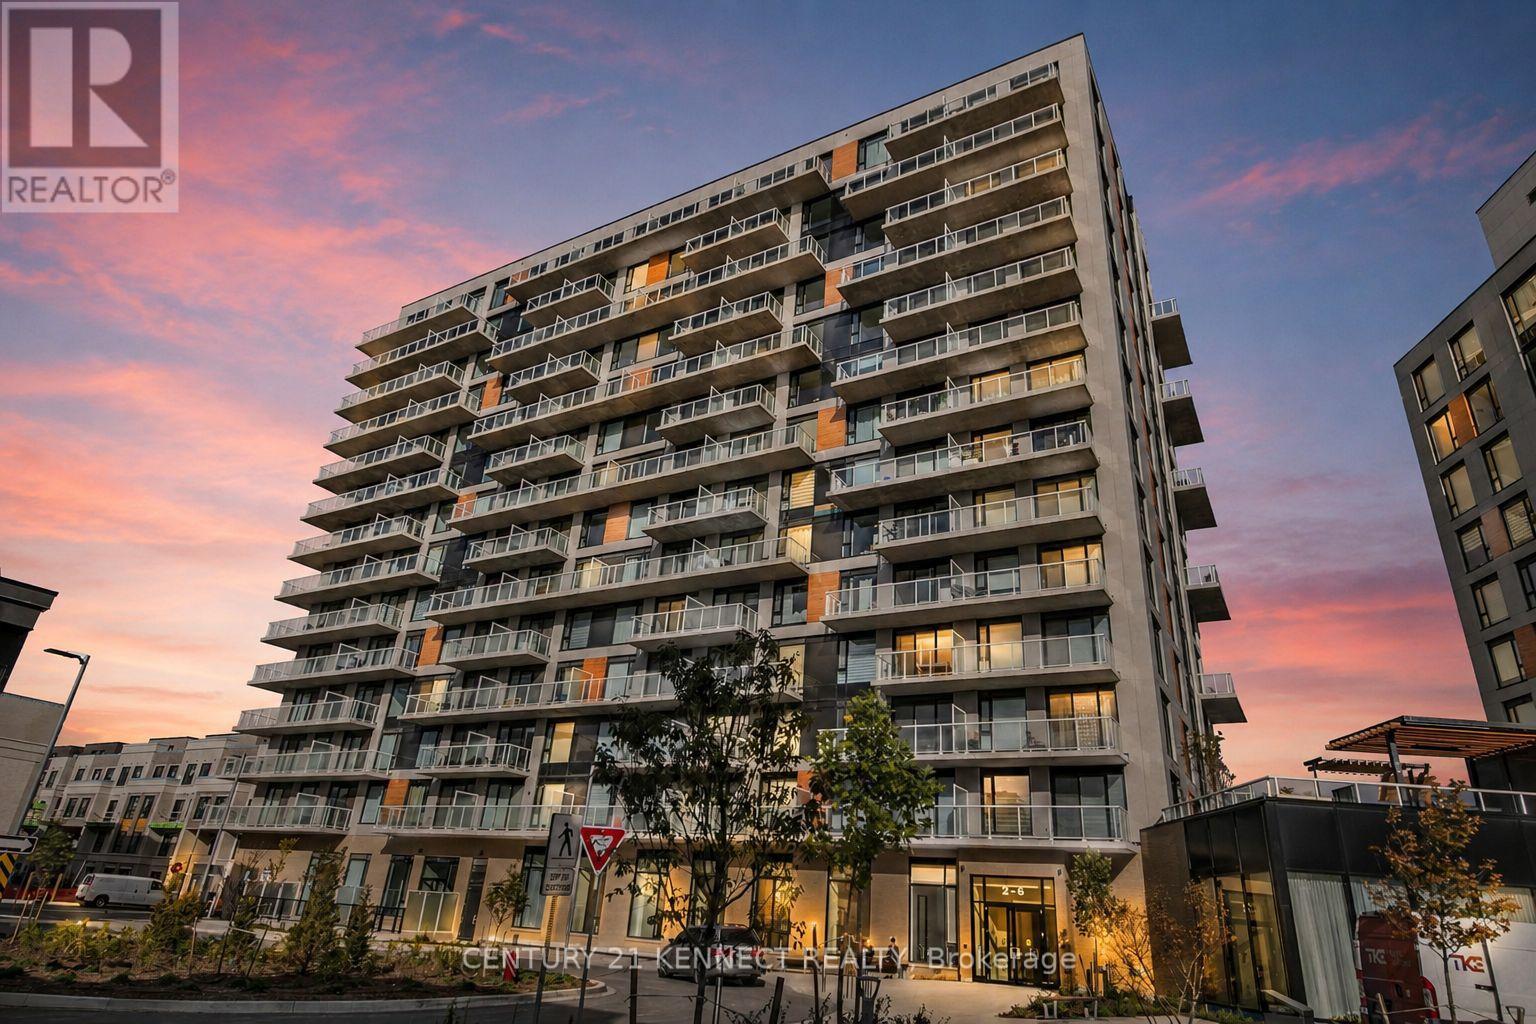
Premium 1 Bed + Den suite at Elgin East in Richmond Hill! This like-new unit features a superb 646 sq. ft. layout with 9 ft ceilings, two full bathrooms, built-in appliances, floor-to-ceiling windows, laminate flooring, and a large 106 sq. ft. balcony with clear south-facing views. Additional highlights include a separate den with sliding doors, offering versatility as a home office, nursery, or dining area. Conveniently located near restaurants, shopping, sports centre, parks, schools, and more, with an easy commute and quick access to Hwy 404 and public transit. Move-in ready for a seamless transition to elegant living. This residence also offers excellent building amenities, including a gym, yoga studio, outdoor BBQ area, party room, and much more! (id:66779)
Rooms
| Living room | Flat | — |
| Dining room | Flat | — |
| Kitchen | Flat | — |
| Primary Bedroom | Flat | — |
| Den | Flat | — |
Details
- Cooling
- Central air conditioning
- Heating
- Forced air, Natural gas
- List aor
- Toronto
- Basement
- None
- Flooring
- Laminate
- Appliances
- Washer, Refrigerator, Dishwasher, Oven, Dryer, Cooktop, Hood Fan, Blinds
- Directions
- Bayview Ave./Elgin Mills Rd.
- Fireplace
- No
- Lot features
- Balcony, Carpet Free, In suite Laundry
- Structure type
- Apartment
- Association name
- Crossbridge Condominium Services
- Parking features
- Garage, Underground
- Building features
- Storage - Locker, Exercise Centre, Recreation Centre, Party Room, Security/Concierge, Visitor Parking
- Exterior features
- Concrete
- Security features
- Security guard, Smoke Detectors
- Community features
- Pets Allowed With Restrictions
- Bedrooms above grade
- 1
- Bedrooms below grade
- 1
- Property attached
- Yes
More in Richmond Hill

The trademarks REALTOR®, REALTORS®, and the REALTOR® logo are controlled by The Canadian Real Estate Association (CREA) and identify real estate professionals who are members of CREA. The trademarks MLS®, Multiple Listing Service® and the associated logos are owned by CREA and identify the quality of services provided by real estate professionals who are members of CREA. Listing data is provided by the REALTOR.ca Data Distribution Facility (DDF®) and is deemed reliable but is not guaranteed accurate by CREA.