 1 / 25
930 NADALIN HEIGHTS
Milton (WI Willmott), Ontario, L9T8R5
Price on request
Bedrooms
2
Bathrooms
2
Parking
2
About this property
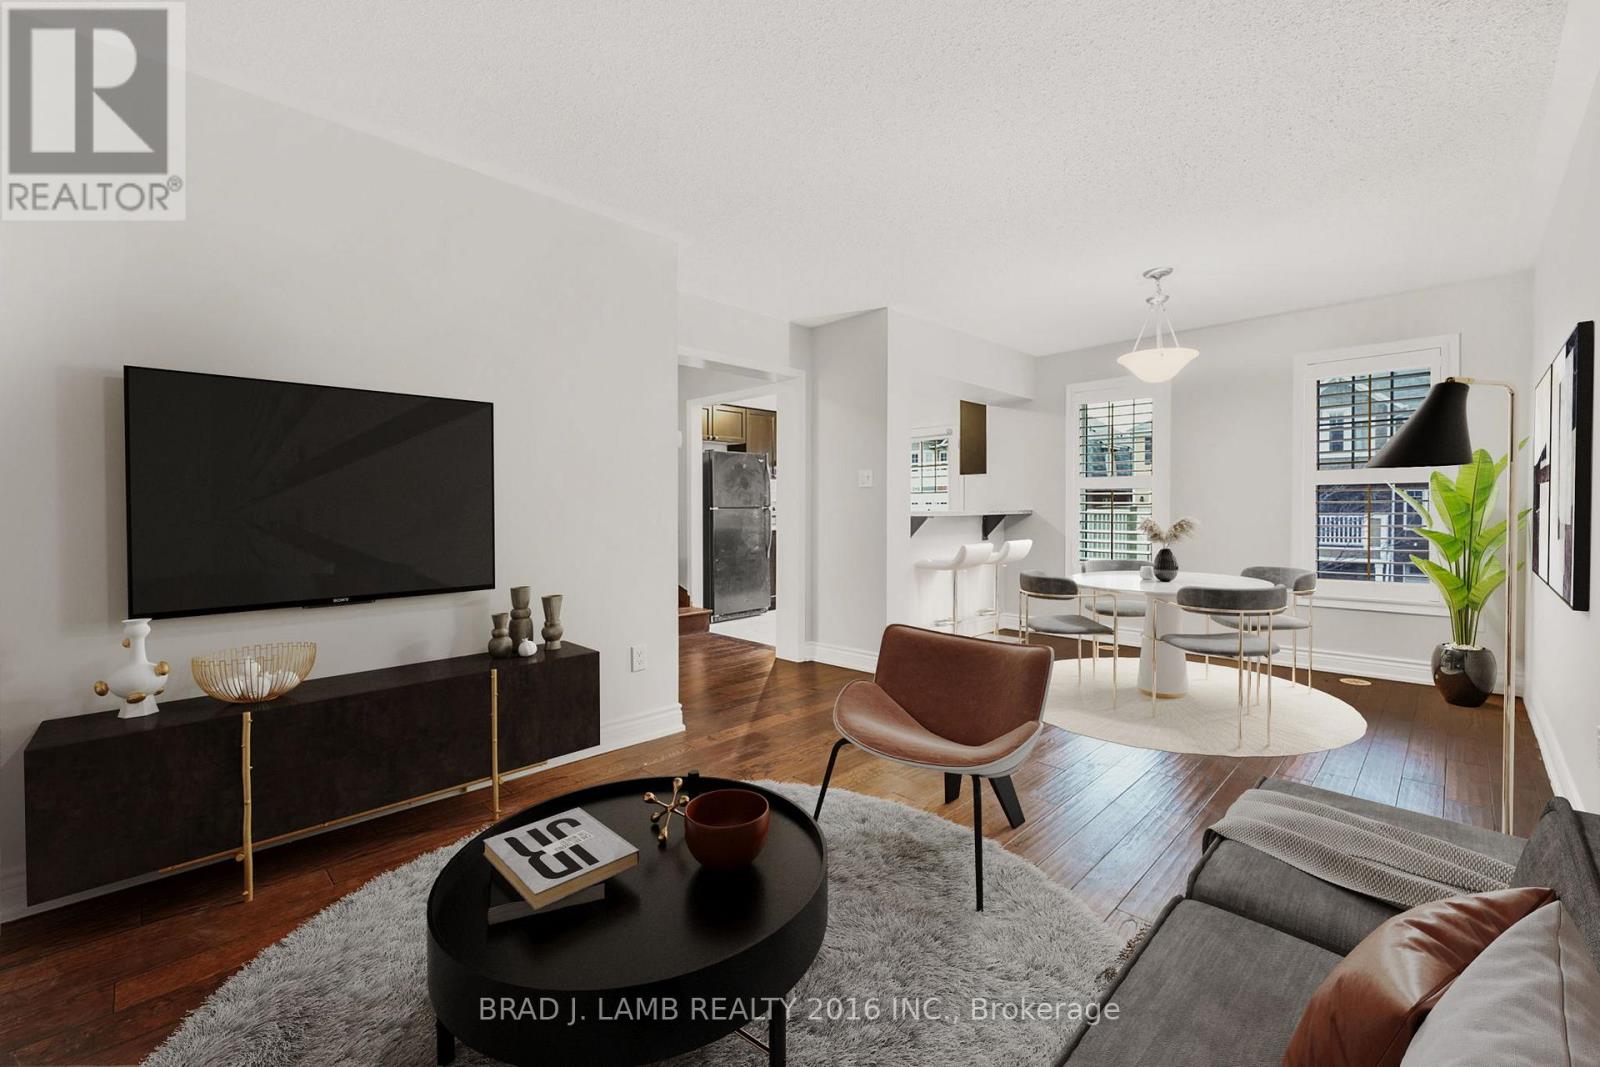
Discover this exquisite 3-story townhouse nestled in a highly coveted location, conveniently close to schools and all amenities. Recently painted, this energy-efficient home boasts an inviting open-concept layout with 2 bedrooms and 2 baths, complemented by an outdoor patio and charming brick exterior. Revel in the luxury of hardwood floors and elegant California shutters, while enjoying the convenience of garage entry directly into the home. The main level hosts a convenient laundry room, ensuring practicality and ease. With effortless access to major highways such as 401 and 407, as well as proximity to parks, picturesque walking and cycling paths, delightful restaurants, shopping outlets, and a hospital, this residence offers the perfect blend of comfort and convenience. (id:66779)
Rooms
| Foyer | Main level | — |
| Kitchen | Second level | — |
| Living room | Second level | — |
| Dining room | Second level | — |
| Primary Bedroom | Third level | — |
| Bedroom 2 | Third level | — |
Details
- Sewer
- Sanitary sewer
- Cooling
- Central air conditioning
- Heating
- Forced air, Natural gas
- List aor
- Toronto
- Stories
- 3
- Basement
- None
- Flooring
- Hardwood, Ceramic
- Appliances
- Washer, Refrigerator, Dishwasher, Stove, Range, Dryer
- Directions
- HWY 25/Louis St. Laurent
- Fireplace
- No
- Water source
- Municipal water
- Structure type
- Row / Townhouse
- Parking features
- Attached Garage, Garage
- Exterior features
- Brick
- Community features
- Community Centre
- Lot size dimensions
- 21 x 44.3 FT
- Bedrooms above grade
- 2
- Property attached
- Yes
More in Milton




The trademarks REALTOR®, REALTORS®, and the REALTOR® logo are controlled by The Canadian Real Estate Association (CREA) and identify real estate professionals who are members of CREA. The trademarks MLS®, Multiple Listing Service® and the associated logos are owned by CREA and identify the quality of services provided by real estate professionals who are members of CREA. Listing data is provided by the REALTOR.ca Data Distribution Facility (DDF®) and is deemed reliable but is not guaranteed accurate by CREA.