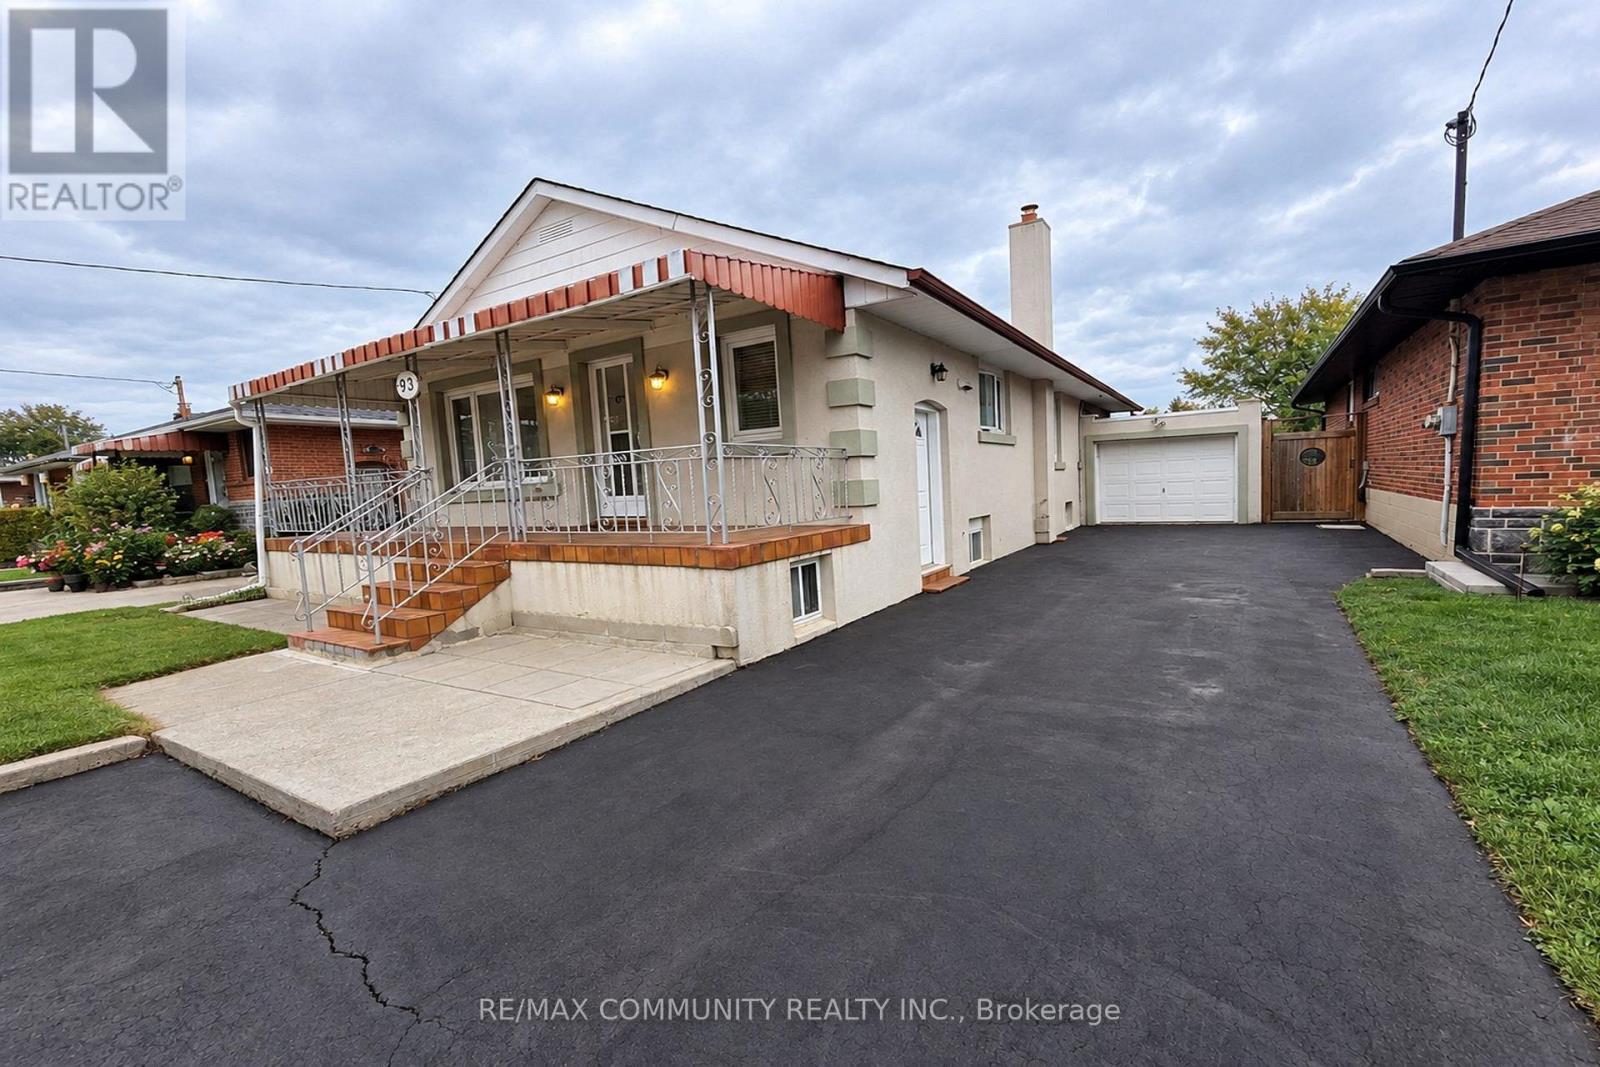
93 WARINGSTOWN DRIVE
Toronto (Wexford-Maryvale), Ontario, M1R4H5
$899,000
Bedrooms
6
Bathrooms
2
Parking
6
About this property
Welcome To 93 Waringstown Drive, A Well-maintained Detached Bungalow 3+3 Bedrooms In The Established Wexford - Maryvale Community. The Main Floor Offers 3 Bedrooms, Smooth Ceilings Throughout, Hardwood & Ceramic Floors, A Bright Combined Living & Dining Room With Picture Window, And An Updated Kitchen With Quartz Counters, Backsplash & Breakfast Area. The Third Bedroom Walks Out To An 18' x 12' Deck Overlooking The Backyard. The Finished Walk-up Basement Adds 3 More Bedrooms, A Second Kitchen With Walk-Up To The Yard, A Rec Room With Fireplace, A Second Full Bathroom And A Large Cold Room, Making It A Strong Fit For An Extended Family With Washrooms On Both Levels. Attached Garage Plus Extended Private Driveway With Additional Parking. Welcoming 24' x 6' Front Porch. Minutes to Highways 401, 404 & The DVP, With Transit, Schools, Parks, Library, Rec Centre And Places Of Worship Close By +++ (id:66779)
Rooms
| Living room | Ground level | — |
| Bedroom | Basement | — |
| Dining room | Ground level | — |
| Kitchen | Ground level | — |
| Primary Bedroom | Ground level | — |
| Bedroom 2 | Ground level | — |
| Bedroom 3 | Ground level | — |
| Recreational, Games room | Basement | — |
| Kitchen | Basement | — |
| Bedroom 4 | Basement | — |
| Bedroom 5 | Basement | — |
Details
- Sewer
- Sanitary sewer
- Cooling
- Central air conditioning
- Heating
- Forced air, Natural gas
- List aor
- Toronto
- Stories
- 1
- Basement
- Finished, Separate entrance, Walk-up, N/A, N/A, N/A
- Flooring
- Hardwood, Laminate, Ceramic
- Appliances
- Washer, Dishwasher, Dryer, Two stoves, Window Coverings, Garage door opener, Garage door opener remote(s), Water Heater, Two Refrigerators
- Directions
- Cross Streets: Victoria Park Ave & Ellesmere Road. ** Directions: East of Victoria Park Ave / North of Ellesmere Road.
- Fireplace
- Yes
- Water source
- Municipal water
- Structure type
- House
- Fireplaces total
- 1
- Parking features
- Attached Garage, Garage
- Tax annual amount
- 4,741.98
- Building features
- Fireplace(s)
- Exterior features
- Stucco, Aluminum siding
- Community features
- Community Centre
- Foundation details
- Block
- Lot size dimensions
- 40 x 125 FT
- Architectural style
- Bungalow
- Bedrooms above grade
- 3
- Bedrooms below grade
- 3
- Property attached
- No
More in Toronto




The trademarks REALTOR®, REALTORS®, and the REALTOR® logo are controlled by The Canadian Real Estate Association (CREA) and identify real estate professionals who are members of CREA. The trademarks MLS®, Multiple Listing Service® and the associated logos are owned by CREA and identify the quality of services provided by real estate professionals who are members of CREA. Listing data is provided by the REALTOR.ca Data Distribution Facility (DDF®) and is deemed reliable but is not guaranteed accurate by CREA.