 1 / 25
93 STEWARDSHIP ROAD
Brampton (Northwest Brampton), Ontario, L7A4W6
$699,900
Bedrooms
4
Bathrooms
4
Parking
3
About this property
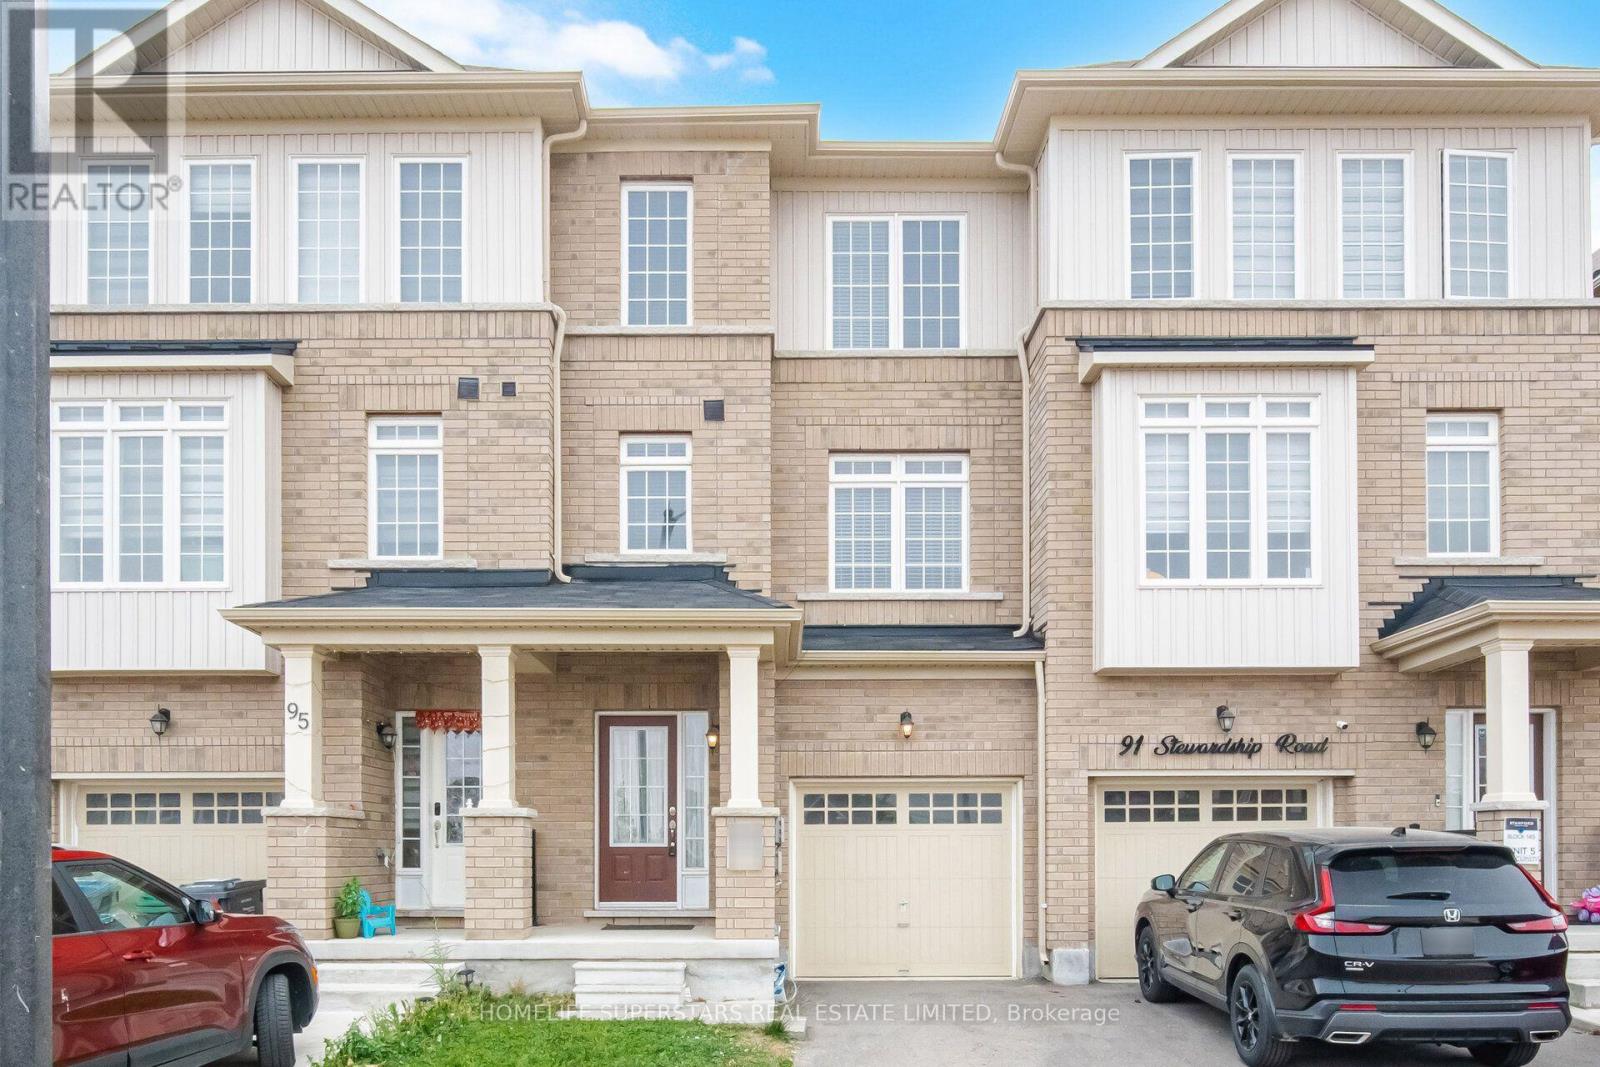
Welcome to this beautiful 4-bedroom townhouse offering the perfect blend of style, comfort, and functionality. This bright and spacious home features an open-concept layout with generous living and dining areas, a modern kitchen with huge island, new backsplash, walk in pantry and servery and plenty of natural light throughout. The spacious primary bedroom includes a walk-in closet and a private en-suite, while the additional bedrooms provide ample space for family, guests, or a home office. Ideally located close to schools, parks, shopping, transit, and major highways, this move-in-ready home is perfect for growing families or savvy investors. Don't miss this incredible opportunity to own a beautiful townhouse in a sought-after neighbourhood! (id:66779)
Rooms
| Living room | Second level | — |
| Cold room | Basement | — |
| Dining room | Second level | — |
| Kitchen | Second level | — |
| Eating area | Second level | — |
| Primary Bedroom | Third level | — |
| Bedroom 2 | Third level | — |
| Bedroom 3 | Third level | — |
| Laundry room | Second level | — |
| Bedroom 4 | Main level | — |
| Laundry room | Main level | — |
Details
- Sewer
- Sanitary sewer
- Cooling
- Central air conditioning
- Heating
- Forced air, Natural gas
- List aor
- Toronto
- Stories
- 3
- Tax year
- 2,025
- Basement
- Full
- Flooring
- Laminate, Carpeted, Ceramic
- Appliances
- Washer, Refrigerator, Dishwasher, Dryer, Blinds, Window Coverings
- Directions
- Cross Streets: Creditview Road. ** Directions: Creditview Rd/Wanless Drive.
- Fireplace
- No
- Water source
- Municipal water
- Structure type
- Row / Townhouse
- Parking features
- Garage
- Tax annual amount
- 6,063
- Exterior features
- Brick
- Foundation details
- Concrete
- Lot size dimensions
- 18.1 x 88.7 FT
- Zoning description
- Residential
- Bedrooms above grade
- 4
- Property attached
- Yes
More in Brampton




The trademarks REALTOR®, REALTORS®, and the REALTOR® logo are controlled by The Canadian Real Estate Association (CREA) and identify real estate professionals who are members of CREA. The trademarks MLS®, Multiple Listing Service® and the associated logos are owned by CREA and identify the quality of services provided by real estate professionals who are members of CREA. Listing data is provided by the REALTOR.ca Data Distribution Facility (DDF®) and is deemed reliable but is not guaranteed accurate by CREA.