 1 / 6
1 / 693 STARR CRESCENT
Aurora, Ontario, L4G7X2
Price on request
Bedrooms
3
Bathrooms
3
Parking
2
About this property
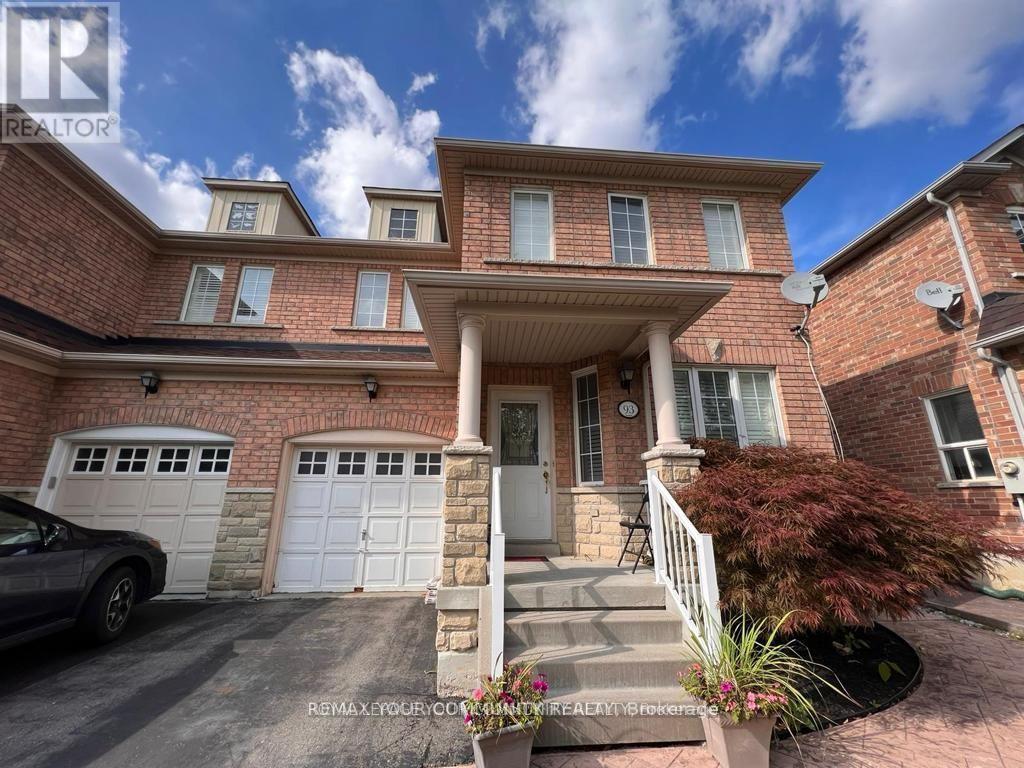
Very Good Location In Aurora, Top ranked Dr. G.W. Williams Secondary School (IB program), rick Hanson elementary school, Walking Distance To T&T, Sobeys, Superstore, Cineplex, Banks, Fintess... Close To 404, Go Train; Perfect 3 Bdrm semi-Detached Home * Family FriendlyNeighbourhood * Spacious Eat-In Kitchen W/ S/S Appliances+Centre Island+Lots Of Cabinets Space * W/O To Patio * Gas, Spacious Master + Large W/I Closet. (id:66779)
Rooms
| Living room | Main level | — |
| Kitchen | Main level | — |
| Eating area | Main level | — |
| Bedroom | Main level | — |
| Bedroom 2 | Main level | — |
| Bedroom 3 | Main level | — |
| Laundry room | Main level | — |
Details
- Sewer
- Sanitary sewer
- Cooling
- Central air conditioning
- Heating
- Forced air, Natural gas
- List aor
- Toronto
- Stories
- 2
- Basement
- Finished, Separate entrance, N/A, N/A
- Utilities
- Sewer, Electricity
- Directions
- Bayview/Hartwell
- Fireplace
- No
- Water source
- Municipal water
- Structure type
- House
- Parking features
- Attached Garage, Garage
- Exterior features
- Brick
- Foundation details
- Concrete
- Bedrooms above grade
- 3
- Property attached
- Yes
More in Aurora




The trademarks REALTOR®, REALTORS®, and the REALTOR® logo are controlled by The Canadian Real Estate Association (CREA) and identify real estate professionals who are members of CREA. The trademarks MLS®, Multiple Listing Service® and the associated logos are owned by CREA and identify the quality of services provided by real estate professionals who are members of CREA. Listing data is provided by the REALTOR.ca Data Distribution Facility (DDF®) and is deemed reliable but is not guaranteed accurate by CREA.