 1 / 16
93 KEPPEL CIRCLE
Brampton (Northwest Brampton), Ontario, L7A5K9
Price on request
Bedrooms
4
Bathrooms
3
Parking
3
About this property
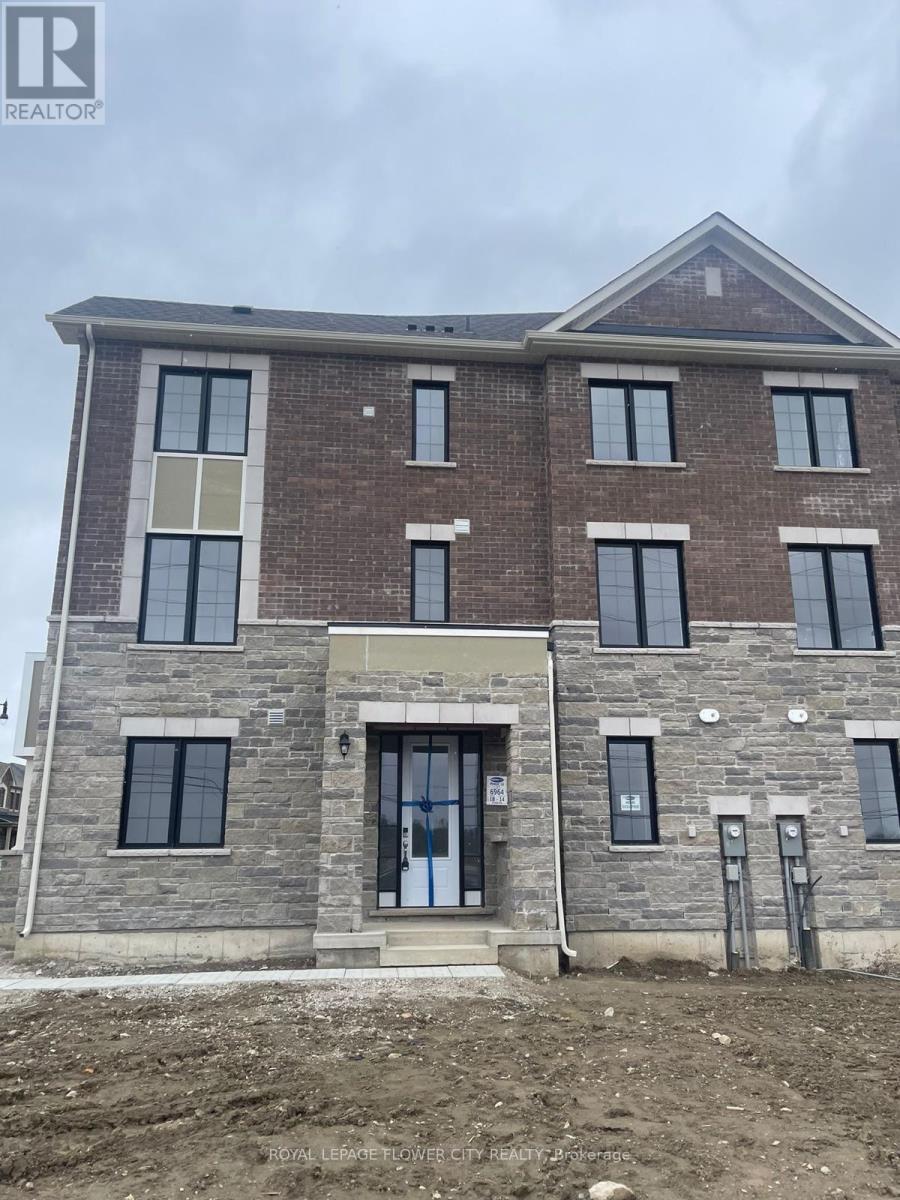
Welcome to this Beautiful 2-Year-New 3-Storey Corner Unit Townhouse for Lease!offering modern living with abundant natural light. Featuring 9-foot ceilings on the main and second floors, elegant oak stairs, and no carpet throughout, this home is designed for both style and comfort. No sidewalk provides additional driveway parking. The upgraded kitchen features stainless steel appliances, extended upper cabinets, a stylish backsplash, and a large centre island, perfect for cooking and entertaining. The open-concept living and dining area offers a bright and spacious layout ideal for everyday living. The versatile main-floor den can be used as a home office, guest room, or additional bedroom. Enjoy outdoor living with two private balconies, perfect for relaxing. Ideally located just minutes from Mount Pleasant GO Station, this home is close to grocery stores, schools, parks, restaurants, and all essential amenities. Don't miss this opportunity to lease a beautiful, well-maintained home in a highly sought-after neighbourhood! (id:66779)
Rooms
| Great room | Second level | — |
| Kitchen | Second level | — |
| Dining room | Second level | — |
| Primary Bedroom | Third level | — |
| Bedroom 2 | Third level | — |
| Bedroom 3 | Third level | — |
Details
- Sewer
- Sanitary sewer
- Cooling
- Central air conditioning
- Heating
- Forced air, Natural gas
- List aor
- Toronto
- Stories
- 3
- Basement
- None
- Directions
- Veterans Dr & Sandalwood Pkwy
- Fireplace
- No
- Lot features
- Carpet Free, In-Law Suite
- Water source
- Municipal water
- Structure type
- Row / Townhouse
- Parking features
- Attached Garage, Garage
- Exterior features
- Brick, Stone
- Foundation details
- Poured Concrete
- Bedrooms above grade
- 3
- Bedrooms below grade
- 1
- Property attached
- Yes
More in Brampton




The trademarks REALTOR®, REALTORS®, and the REALTOR® logo are controlled by The Canadian Real Estate Association (CREA) and identify real estate professionals who are members of CREA. The trademarks MLS®, Multiple Listing Service® and the associated logos are owned by CREA and identify the quality of services provided by real estate professionals who are members of CREA. Listing data is provided by the REALTOR.ca Data Distribution Facility (DDF®) and is deemed reliable but is not guaranteed accurate by CREA.