 1 / 16
93 CRAYFORD DRIVE
Toronto (Steeles), Ontario, M1W3B5
$799,000
Bedrooms
4
Bathrooms
2
Parking
2
About this property
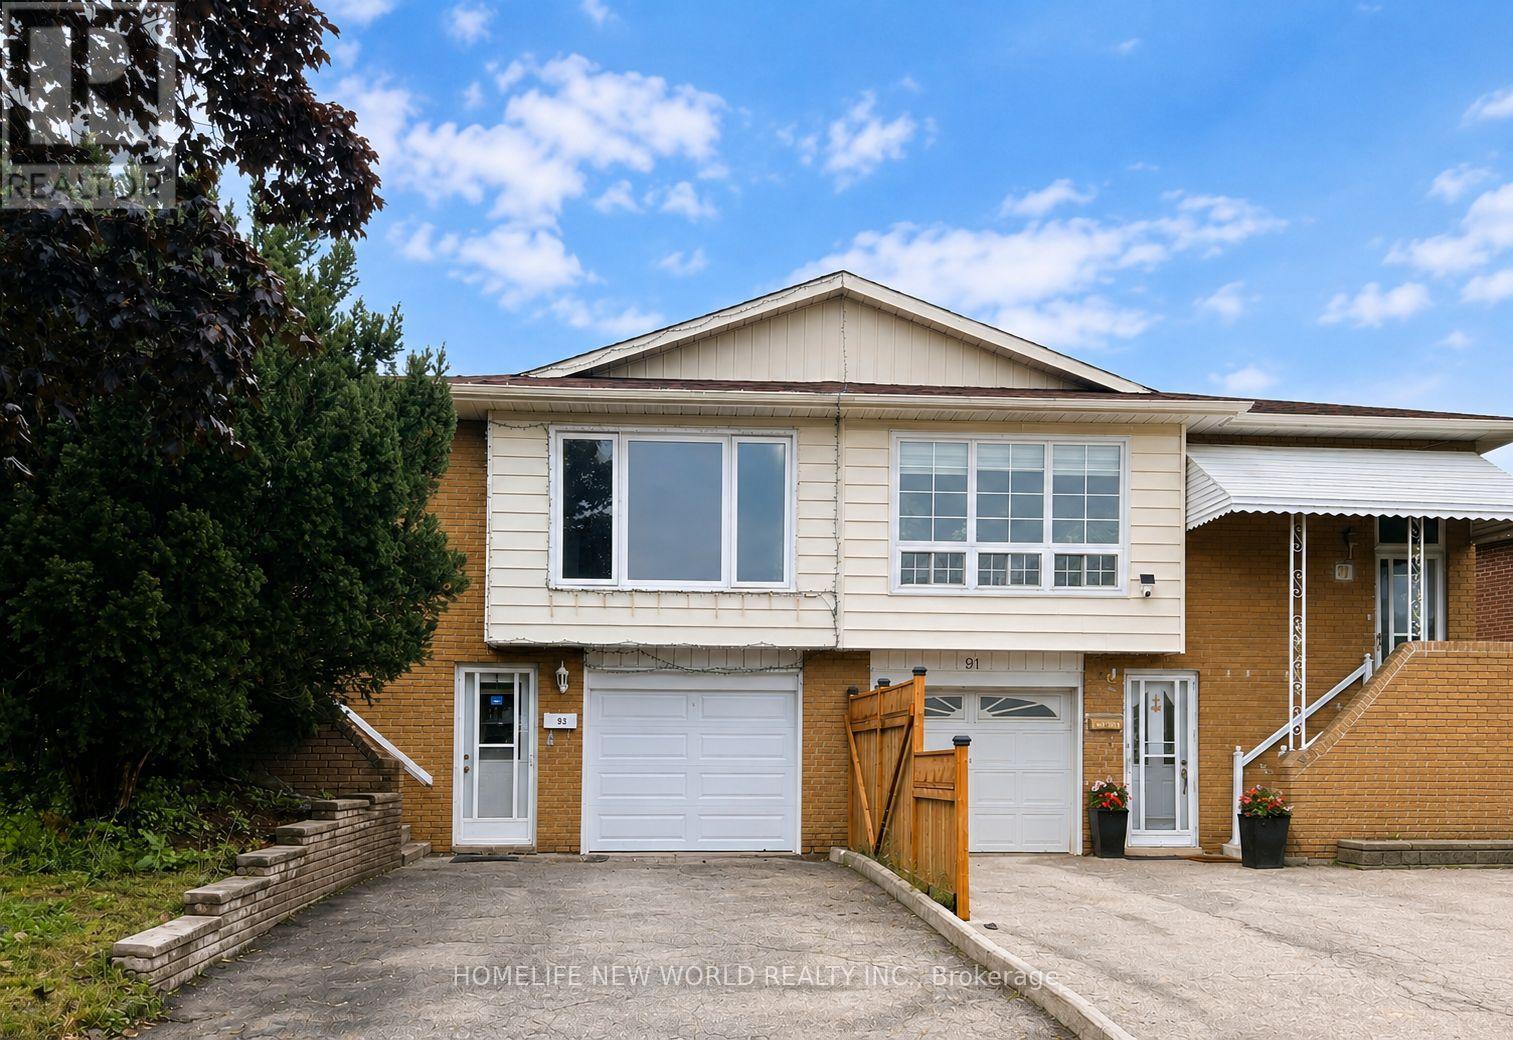
**Hot Location! Very Demanding Area. Norman Bethune C.I. Boundary. Semi-detached raised bungalow offers 3+1 bedrooms and is the perfect opportunity for families, investors, or multi-generational living.fresh paint, new quartz counter top on mian floor, pot lights in living and dinning, new LED ceiling lights, move-in-ready, income potential, eat-in kitchen, Safe Neighbourhood. Practical Layout.Best Exposure. Walk-Out Basement With One Br, Bathroom, Kitchen & Living Area, Above Ground Windows. . Close To Everything: Schools/Ttc/Shops/Restaurants/Libary.Mins To 404/401.Can't Miss! (id:66779)
Rooms
| Living room | Ground level | — |
| Dining room | Ground level | — |
| Kitchen | Ground level | — |
| Primary Bedroom | Ground level | — |
| Bedroom 2 | Ground level | — |
| Bedroom 3 | Ground level | — |
| Living room | Basement | — |
| Bedroom | Basement | — |
| Kitchen | Basement | — |
Details
- Sewer
- Sanitary sewer
- Cooling
- Central air conditioning
- Heating
- Forced air, Natural gas
- List aor
- Toronto
- Stories
- 1
- Basement
- Finished, Separate entrance, Walk out, N/A, N/A
- Flooring
- Hardwood, Ceramic, Vinyl
- Appliances
- Washer, Dryer, Blinds, Two stoves, Garage door opener, Two Refrigerators
- Directions
- Cross Streets: Steeles/Pharmacy. ** Directions: SE.
- Fireplace
- No
- Lot features
- Carpet Free
- Water source
- Municipal water
- Structure type
- House
- Parking features
- Garage
- Tax annual amount
- 4,772.67
- Exterior features
- Brick
- Foundation details
- Concrete
- Lot size dimensions
- 44 x 129.2 FT ; As Per Survey
- Zoning description
- Res
- Architectural style
- Raised bungalow
- Bedrooms above grade
- 3
- Bedrooms below grade
- 1
- Property attached
- Yes
More in Toronto




The trademarks REALTOR®, REALTORS®, and the REALTOR® logo are controlled by The Canadian Real Estate Association (CREA) and identify real estate professionals who are members of CREA. The trademarks MLS®, Multiple Listing Service® and the associated logos are owned by CREA and identify the quality of services provided by real estate professionals who are members of CREA. Listing data is provided by the REALTOR.ca Data Distribution Facility (DDF®) and is deemed reliable but is not guaranteed accurate by CREA.