 1 / 25
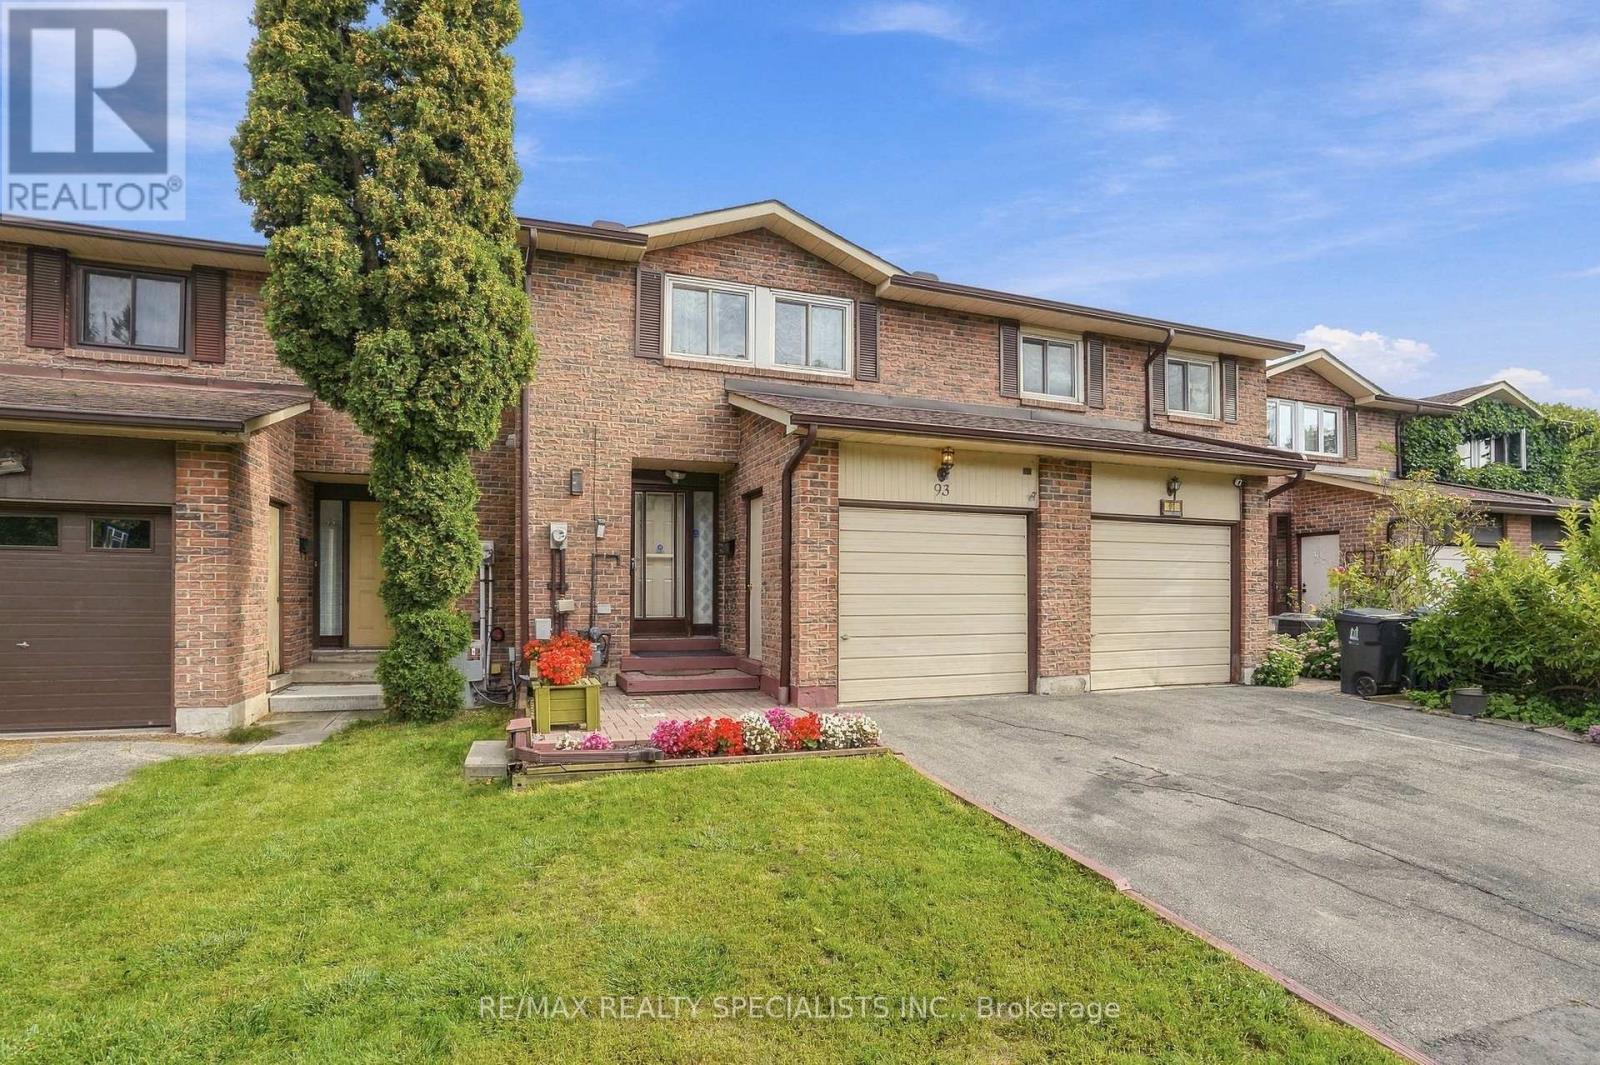
93 BURLINGTON STREET
Toronto (Mimico), Ontario, M8V3W1
$995,000
Bedrooms
3
Bathrooms
2
Parking
3
About this property
Let me take you back to a simpler time in Mimico, when kids rode bikes barefoot down the street, mothers gathered on front porches, and fathers built legion-style bars in the basement. Dreams weren't smaller back then, they just seemed to come true more often. Houses had garages, big bedrooms, multiple bathrooms, and driveways wide enough for the Buick. An eat-in kitchen for the kids was a must, and a fireplace wasn't a bonus... it was non-negotiable. The backyard had to face south for prime sunshine and eternal sunsets. Life was slower. Life was more poetic. But here's the good news, none of that's lost. I've got the home that captures all of it, that entire feeling of family life you remember, while quietly handing you every modern upgrade you assumed you'd have to give up to get it. 93 Burlington. Mimico's best, honestly. Where else are you finding 3+1 beds and 2 baths, an open-concept main floor with serious space, and an eat-in kitchen with a full slider walking out to a large, fully fenced yard and deck? Yes, it's a newer kitchen with a banquette. Yes, there's a main floor powder room. Upstairs, three massive bedrooms. The primary bedroom, with double-double closets is so big it could split into two, giving you four bedrooms, or the ensuite you've been dreaming of. The family bath is perfectly sized and move-in ready, plus two storage closets for good measure. The lower level has HIGH ceilings. No more ducking! With room for your dream party bar, a massive entertaining space, or a +1 bed and bath. There's a large laundry room and a workshop space too. On top of all of it: 3-car parking with an attached garage. All of this in Mimico By The Lake, smack between two parks, walking distance to the lake and the Mimico GO. Brings a tear to your eye. (id:66779)
Open houses
- 2026-09-1914:00:00.00 – 16:00:00.00
- 2026-09-2014:00:00.00 – 16:00:00.00
Rooms
| Foyer | Main level | — |
| Recreational, Games room | Basement | — |
| Laundry room | Basement | — |
| Kitchen | Main level | — |
| Eating area | Main level | — |
| Dining room | Main level | — |
| Living room | Main level | — |
| Bathroom | Main level | — |
| Primary Bedroom | Second level | — |
| Bedroom 2 | Second level | — |
| Bedroom 3 | Second level | — |
| Bathroom | Second level | — |
Details
- Sewer
- Sanitary sewer
- Cooling
- Central air conditioning
- Heating
- Forced air, Natural gas
- List aor
- Toronto
- Stories
- 2
- Tax year
- 2,025
- Basement
- Finished, N/A
- Appliances
- Washer, Refrigerator, Dishwasher, Stove, Dryer
- Directions
- Cross Streets: Lake Shore Blvd W and Royal York Rd. ** Directions: Lake Shore Blvd W to Burlington St.
- Fireplace
- Yes
- Water source
- Municipal water
- Structure type
- Row / Townhouse
- Parking features
- Attached Garage, Garage
- Tax annual amount
- 3,967
- Exterior features
- Brick
- Foundation details
- Concrete
- Lot size dimensions
- 20 x 100 FT
- Bedrooms above grade
- 3
- Property attached
- Yes
More in Toronto




The trademarks REALTOR®, REALTORS®, and the REALTOR® logo are controlled by The Canadian Real Estate Association (CREA) and identify real estate professionals who are members of CREA. The trademarks MLS®, Multiple Listing Service® and the associated logos are owned by CREA and identify the quality of services provided by real estate professionals who are members of CREA. Listing data is provided by the REALTOR.ca Data Distribution Facility (DDF®) and is deemed reliable but is not guaranteed accurate by CREA.