 1 / 21
93 - 200 MCLEVIN AVENUE
Toronto (Malvern), Ontario, M1B6C8
$489,000
Bedrooms
2
Bathrooms
1
Parking
1
About this property
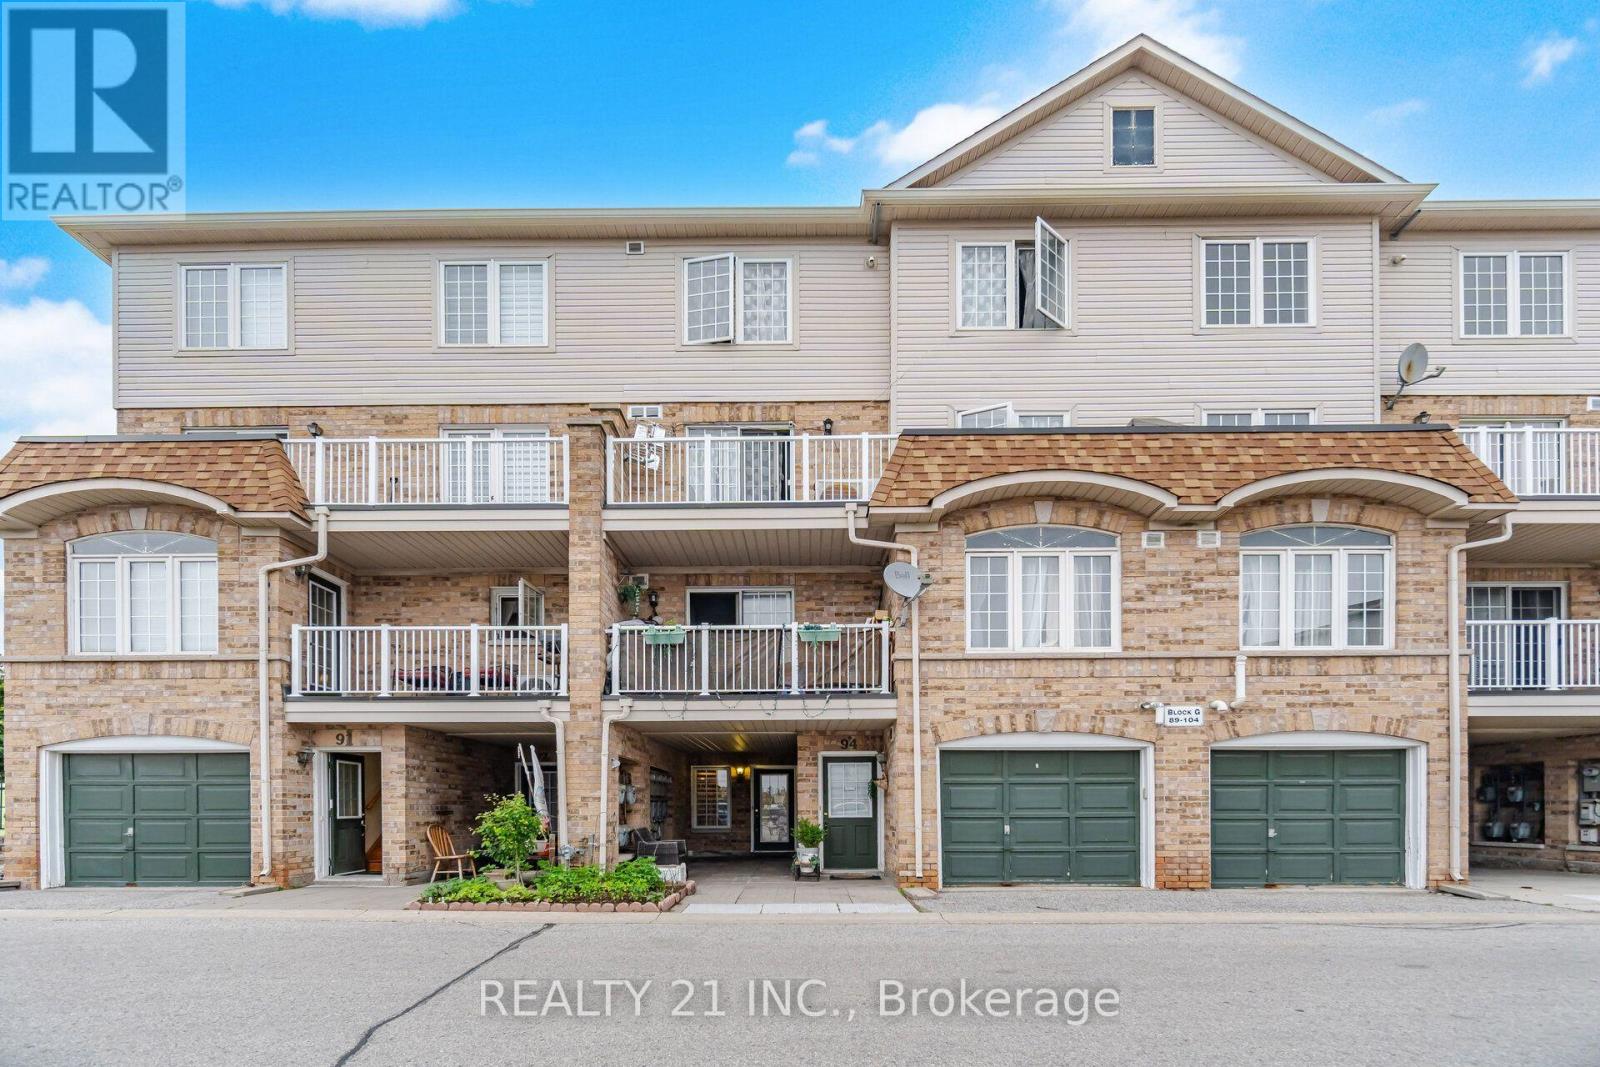
Beautiful 2-Bedroom Townhouse in the Heart of Malvern, Scarborough. Rare Opportunity In The Compound With Attached Garage(9.6" x 20.00") CONVENIENCE OF INDOOR PARKING AND HUGE STORAGE SPACE IN THE GARAGE. Key Features :Spacious Master Bedroom - Comfortable, well-lit rooms ideal for families, couples, or investors. Attached Garage - Direct access for convenience, security and Storage space. Brand New Washroom - Recently renovated for a fresh, modern feel. Freshly Painted Throughout - Move in ready with a clean, updated look. New Curtains Installed - Adds warmth and privacy. Owned Tankless Water Heater - Energy efficient and cost-saving. No Rental Equipment. Prime Location :Located in a vibrant, family-friendly neighborhood close to all amenities. Step to TTC Transit, Nofrils, Shoppers Drug Mart. Close to Shopping Centre, School, Library, Community Center. This home is perfect for first-time buyers, downsizers, or investors looking for a low-maintenance property in a well-connected area. (id:66779)
Rooms
| Foyer | Ground level | — |
| Living room | Ground level | — |
| Dining room | Ground level | — |
| Kitchen | Ground level | — |
| Bedroom | Ground level | — |
| Bedroom 2 | Ground level | — |
Details
- Cooling
- Central air conditioning
- Heating
- Forced air, Natural gas
- List aor
- Toronto
- Tax year
- 2,025
- Basement
- None
- Appliances
- Washer, Refrigerator, Stove, Dryer
- Directions
- McLevin & Neilson
- Fireplace
- No
- Lot features
- In suite Laundry
- Structure type
- Row / Townhouse
- Association fee
- 411.73
- Association name
- Dove Square Property Management Inc.
- Parking features
- Attached Garage, Garage
- Tax annual amount
- 1,440
- Exterior features
- Brick
- Community features
- Pets Allowed With Restrictions
- Bedrooms above grade
- 2
- Property attached
- Yes
- Association fee includes
- Water, Insurance
- Association fee frequency
- Monthly
More in Toronto




The trademarks REALTOR®, REALTORS®, and the REALTOR® logo are controlled by The Canadian Real Estate Association (CREA) and identify real estate professionals who are members of CREA. The trademarks MLS®, Multiple Listing Service® and the associated logos are owned by CREA and identify the quality of services provided by real estate professionals who are members of CREA. Listing data is provided by the REALTOR.ca Data Distribution Facility (DDF®) and is deemed reliable but is not guaranteed accurate by CREA.