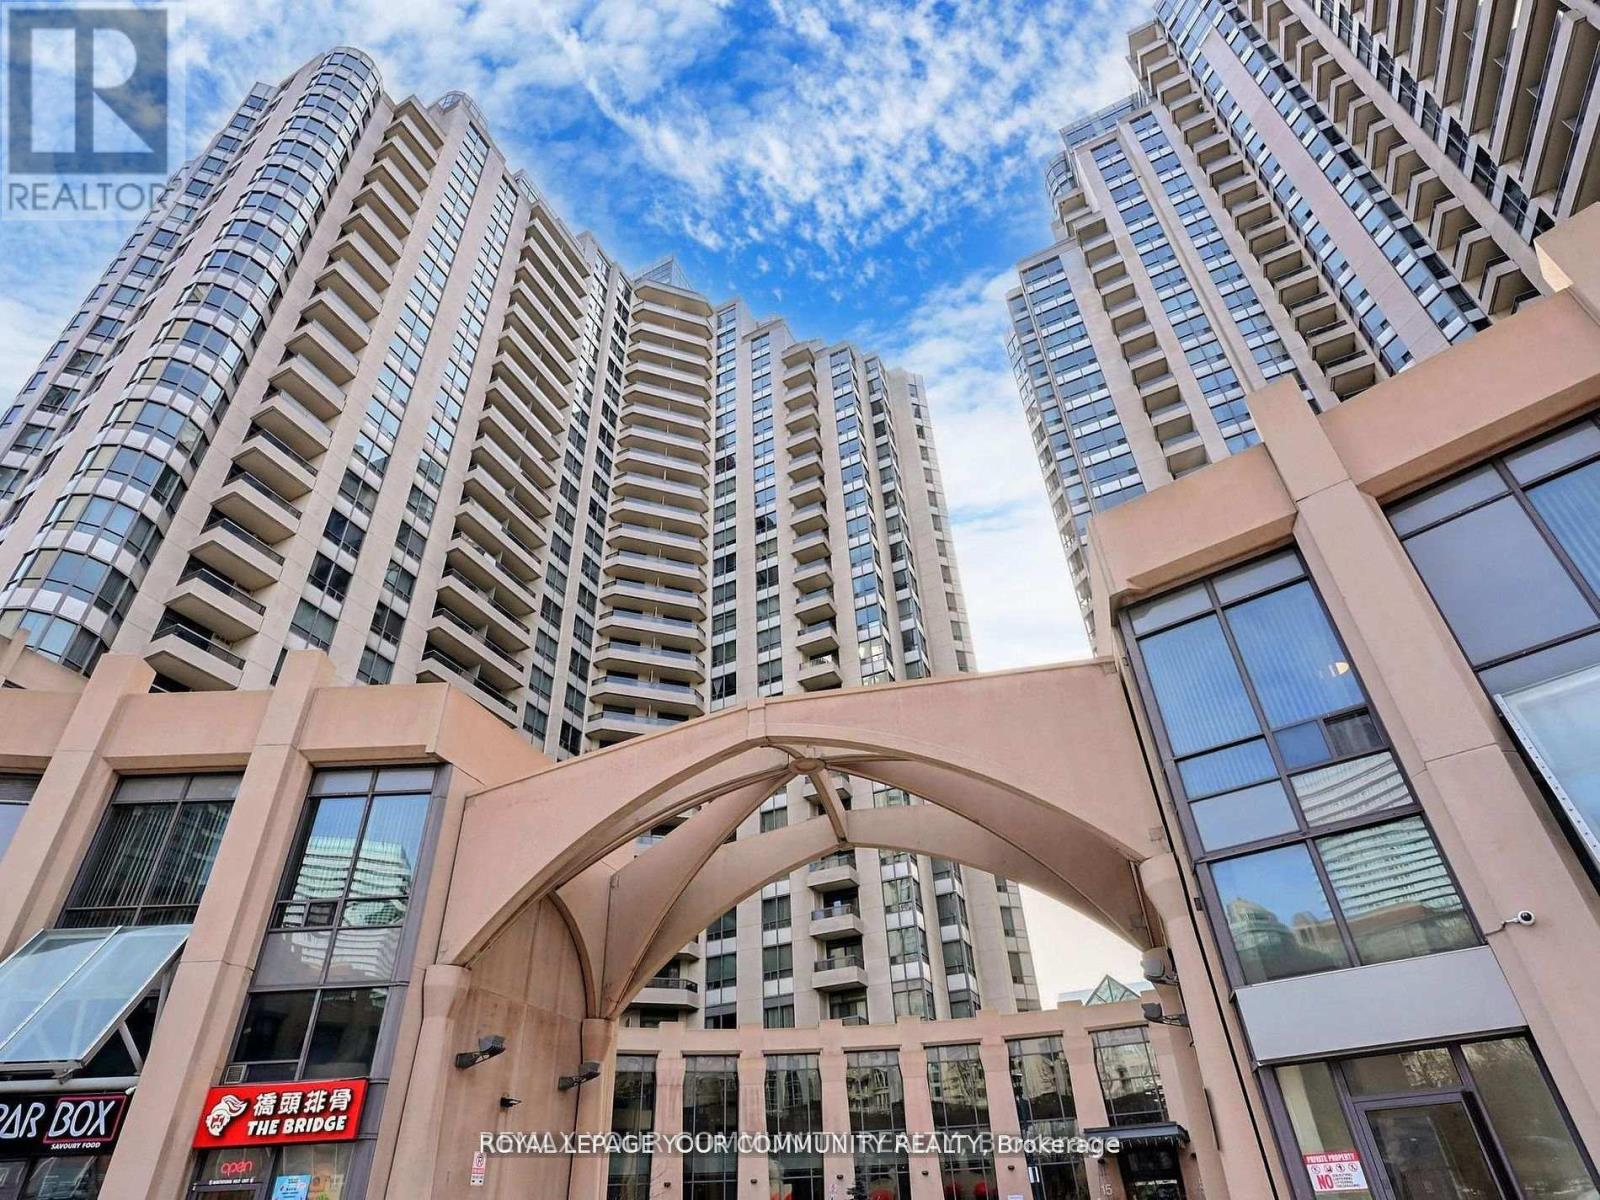
 1 / 25
929 - 15 NORTHTOWN WAY
Toronto (Willowdale East), Ontario, M2N7A2
Price on request
Bedrooms
2
Bathrooms
2
Parking
1
About this property
Welcome to Unit 929 at 15 Northtown Way, a beautifully maintained residence in one of NorthYork's most sought-after Tridel-built communities. This bright and spacious 1+I bedroom,2-bathroom suite features a recently renovated kitchen, generous principal rooms, and a functional layout ideal for downsizers, first-time buyers, professionals, or investors. Enjoyspectacular views from the large private balcony and the convenience of all utilities being included in the maintenance fees, along with parking and a locker. This top-tier, well-managed building offers exceptional amenities, including an indoor pool, tennis courts, rooftop garden,games room, bowling alley, fitness amenities, and more. Located just steps from the subway,Metro, restaurants, cinemas, Mel Lastman Square, schools, parks, and everyday conveniences,this is an outstanding opportunity to enjoy vibrant urban living in the heart of North York. (id:66779)
Rooms
| Living room | Flat | — |
| Kitchen | Flat | — |
| Primary Bedroom | Flat | — |
| Den | Flat | — |
| Foyer | Flat | — |
Details
- Cooling
- Central air conditioning
- Heating
- Forced air, Natural gas
- List aor
- Toronto
- Basement
- None
- Flooring
- Laminate, Ceramic
- Appliances
- Washer, Refrigerator, Dishwasher, Stove, Dryer, Window Coverings
- Directions
- Yonge St/South Of Finch Ave
- Fireplace
- No
- Lot features
- Balcony
- Structure type
- Apartment
- Association name
- DEL PROPERTY MANAGEMENT 416-224-2653
- Parking features
- Garage, Underground
- Building features
- Storage - Locker, Exercise Centre, Security/Concierge, Visitor Parking
- Exterior features
- Concrete, Brick
- Community features
- Pets Allowed With Restrictions
- Bedrooms above grade
- 1
- Bedrooms below grade
- 1
- Property attached
- Yes
More in Toronto




The trademarks REALTOR®, REALTORS®, and the REALTOR® logo are controlled by The Canadian Real Estate Association (CREA) and identify real estate professionals who are members of CREA. The trademarks MLS®, Multiple Listing Service® and the associated logos are owned by CREA and identify the quality of services provided by real estate professionals who are members of CREA. Listing data is provided by the REALTOR.ca Data Distribution Facility (DDF®) and is deemed reliable but is not guaranteed accurate by CREA.