 1 / 25
925 RUNNINGBROOK DRIVE
Mississauga (Applewood), Ontario, L4Y2S6
$899,000
Bedrooms
3
Bathrooms
3
Parking
4
About this property
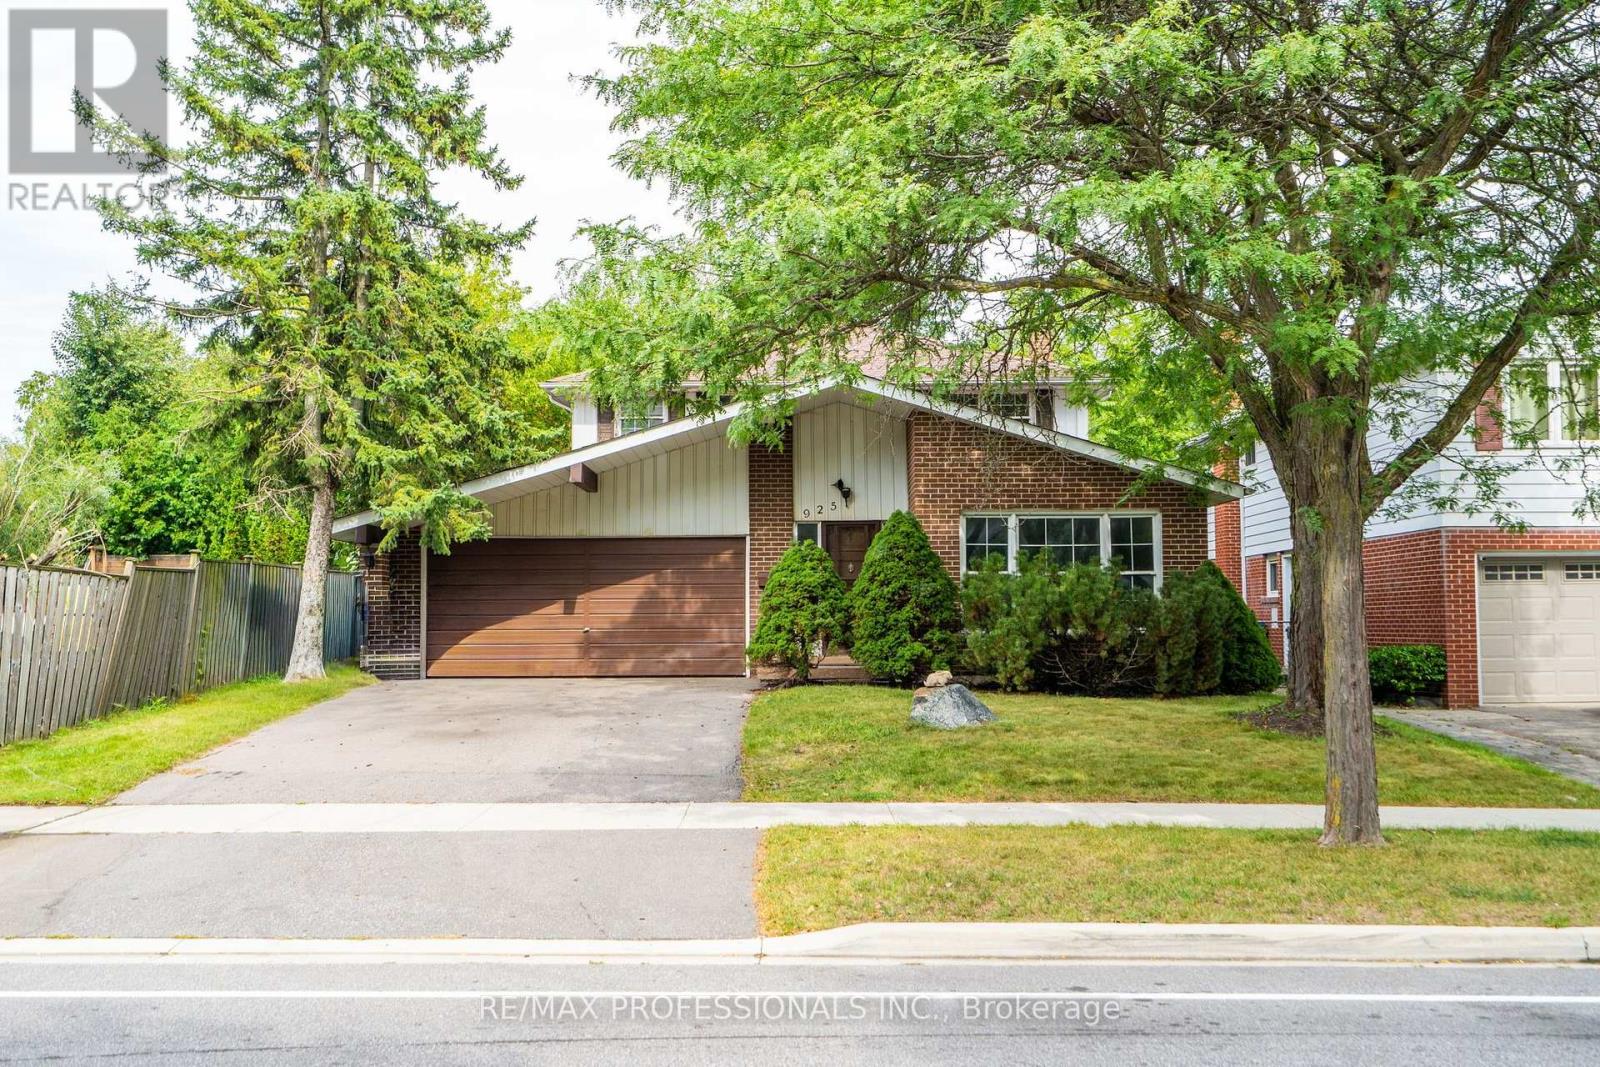
Welcome to 925 Runningbrook Dr! A fantastic opportunity to own a detached home on a quiet street in sought-after Applewood. Offering almost 2,000 sq. ft. of above-grade living space, this versatile two-storey layout is perfect for family life and entertaining. The main floor features a bright, open-concept living and dining area, a large eat-in kitchen, and a bonus family room with a walk-out to the backyard. Upstairs, you will find three spacious bedrooms, including a primary bedroom with an ensuite bathroom, along with an additional 4-piece bathroom. The finished basement adds incredible functional space with a recreation room, home office, laundry area, and workspace. Complete with a private double driveway and a double attached garage, this home offers a beautiful canvas to create your forever home in one of Mississauga's most beautiful neighbourhoods. Enjoy close proximity to top rated schools, parks, all amenities and transit. Book your viewing today! (id:66779)
Rooms
| Living room | Main level | — |
| Dining room | Main level | — |
| Family room | Main level | — |
| Kitchen | Main level | — |
| Primary Bedroom | Second level | — |
| Bedroom 2 | Second level | — |
| Bedroom 3 | Second level | — |
| Recreational, Games room | Basement | — |
| Office | Basement | — |
| Laundry room | Basement | — |
Details
- Sewer
- Sanitary sewer
- Cooling
- None
- Heating
- Radiant heat, Electric
- List aor
- Toronto
- Stories
- 2
- Tax year
- 2,025
- Basement
- Finished, N/A
- Flooring
- Hardwood, Parquet, Carpeted
- Appliances
- Dishwasher, Stove, Window Coverings
- Directions
- Cross Streets: Burnhamthorpe Rd & Tomken Rd. ** Directions: Use Apple Maps, Google Maps, or Waze.
- Fireplace
- Yes
- Water source
- Municipal water
- Structure type
- House
- Parking features
- Attached Garage, Garage
- Tax annual amount
- 8,594.18
- Exterior features
- Brick, Aluminum siding
- Foundation details
- Block
- Lot size dimensions
- 50 x 129.3 FT
- Bedrooms above grade
- 3
- Property attached
- No
More in Mississauga




The trademarks REALTOR®, REALTORS®, and the REALTOR® logo are controlled by The Canadian Real Estate Association (CREA) and identify real estate professionals who are members of CREA. The trademarks MLS®, Multiple Listing Service® and the associated logos are owned by CREA and identify the quality of services provided by real estate professionals who are members of CREA. Listing data is provided by the REALTOR.ca Data Distribution Facility (DDF®) and is deemed reliable but is not guaranteed accurate by CREA.