 1 / 23
925 HIGHWAY 6 N
Flamborough, Ontario, L8N2Z7
$825,000
Bedrooms
4
Bathrooms
1
Living area
1,925 square feet
Parking
5
Year built
1952
About this property
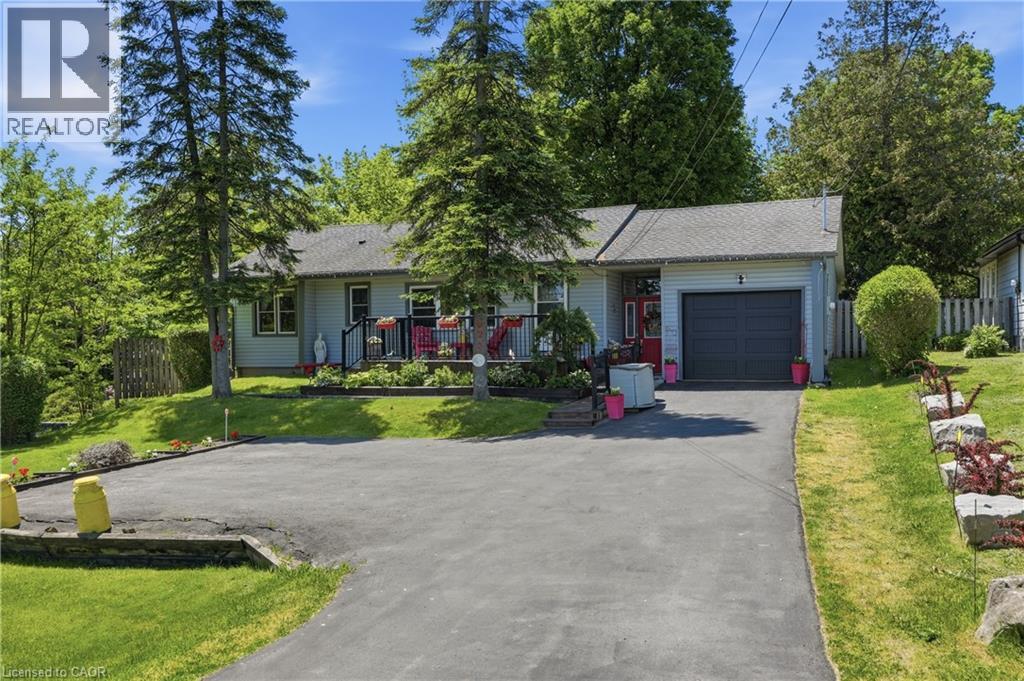
Welcome to this beautifully maintained bungalow, lovingly cared for and enjoyed for years. Situated along what was once known as the King's Highway, this property offers the perfect combination of convenience at the front and a surprisingly peaceful, private retreat in the backyard. Pride of ownership is evident throughout, with countless updates and improvements completed over the years, including the furnace, air conditioning, windows, doors, roof, driveway, siding, soffits, fascia, eavestroughs, deck, and more (full list of updates available). Step inside to discover a spacious, recently updated eat-in kitchen featuring stunning quartz countertops, a stylish backsplash, and plenty of space for family meals and entertaining. The bright and welcoming living room boasts a large bay window, new flooring, and a cozy wood-burning fireplace, creating the perfect place to relax. A separate family room offers additional living space complete with a gas fireplace, making it an ideal gathering spot year-round. The attached garage has also been recently upgraded with insulation and drywall, adding both comfort and functionality. Outside, you'll fall in love with the incredible 269-foot-deep lot. Beautifully landscaped and exceptionally private, this backyard oasis is designed for entertaining and enjoying the outdoors. Spend your summer days relaxing by the newer pool, hosting family gatherings on the deck, or simply unwinding in the peaceful surroundings. This is a rare opportunity to own a meticulously maintained home on an impressive lot where all the major updates have already been completed. Simply move in and enjoy! (id:66779)
Rooms
| Bedroom | Basement | 16'7'' x 16'2'' |
| Storage | Basement | — |
| Laundry room | Basement | — |
| Primary Bedroom | Main level | 11'2'' x 11'5'' |
| 4pc Bathroom | Main level | — |
| Bedroom | Main level | 3'11'' x 12'11'' |
| Bedroom | Main level | 9'11'' x 9'8'' |
| Dining room | Main level | 20'5'' x 14'1'' |
| Eat in kitchen | Main level | 19'1'' x 9'8'' |
| Family room | Main level | 19'4'' x 12'7'' |
Details
- Sewer
- Septic System
- Cooling
- Central air conditioning
- Heating
- Forced air, Natural gas
- List aor
- Cornerstone
- Stories
- 1
- Basement
- Partially finished, Full
- Utilities
- Electricity, Cable, Telephone
- Year built
- 1,952
- Appliances
- Washer, Refrigerator, Stove, Dryer
- Directions
- North on Hwy 6 N, turn west into Driveway 925
- Fireplace
- Yes
- Lot features
- Gazebo
- Water source
- Well
- Pool features
- Above ground pool
- Structure type
- House
- Fireplaces total
- 2
- Parking features
- Attached Garage
- Tax annual amount
- 4,200
- Exterior features
- Vinyl siding
- Fireplace features
- Wood, Other - See remarks
- Foundation details
- Block
- Zoning description
- S1
- Architectural style
- Bungalow
- Bedrooms above grade
- 3
- Bedrooms below grade
- 1
- Property attached
- No
- Above grade finished area
- 1,425
- Below grade finished area
- 500
More in Flamborough

The trademarks REALTOR®, REALTORS®, and the REALTOR® logo are controlled by The Canadian Real Estate Association (CREA) and identify real estate professionals who are members of CREA. The trademarks MLS®, Multiple Listing Service® and the associated logos are owned by CREA and identify the quality of services provided by real estate professionals who are members of CREA. Listing data is provided by the REALTOR.ca Data Distribution Facility (DDF®) and is deemed reliable but is not guaranteed accurate by CREA.