 1 / 6
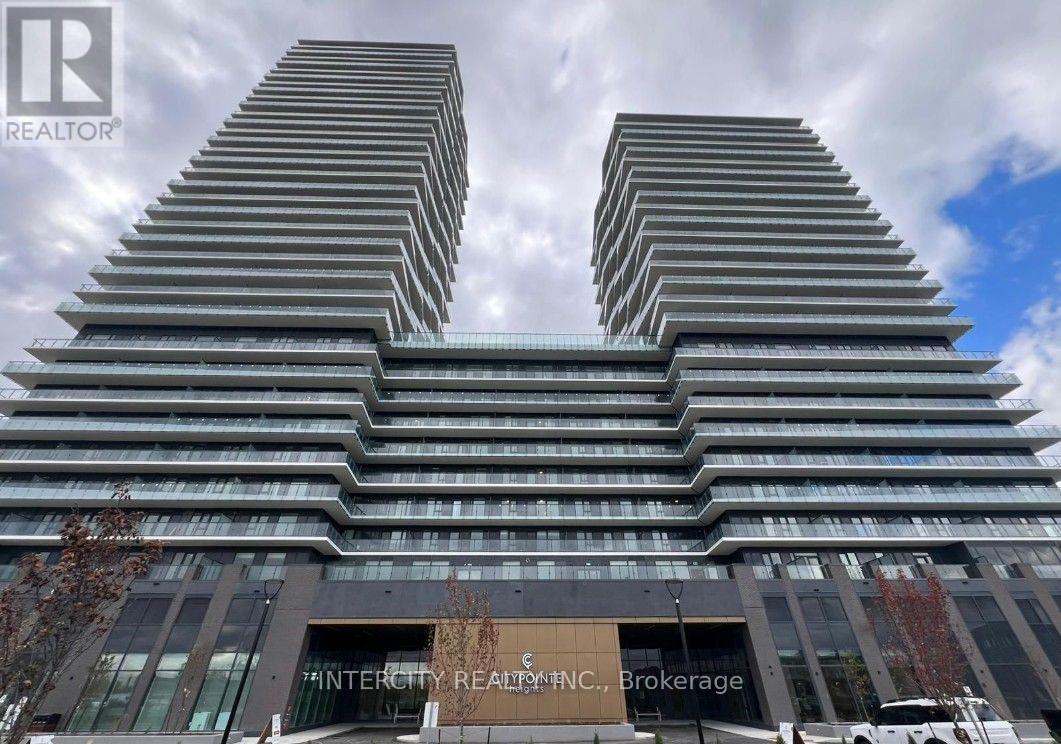
1 / 6925 - 15 SKYRIDGE DRIVE E
Brampton (Bram East), Ontario, L6P4S3
Price on request
Bedrooms
1
Bathrooms
2
Parking
1
About this property
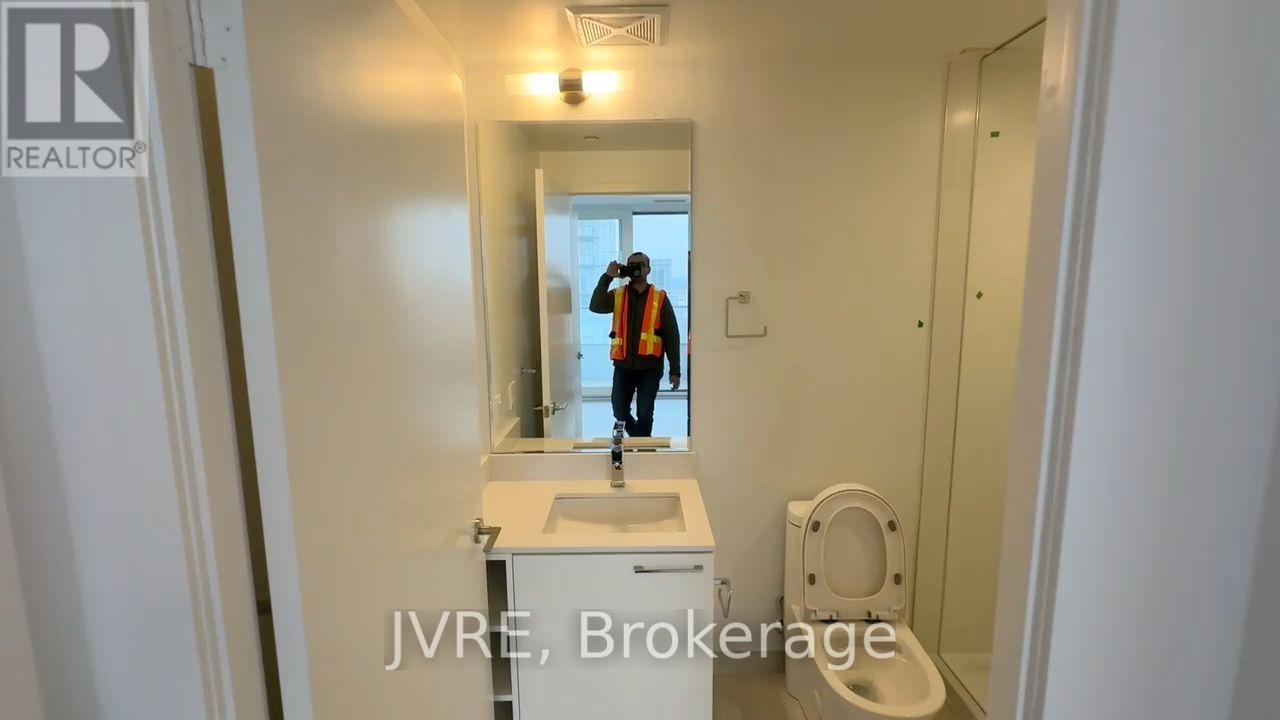
For Lease, brand new 1 Bed + Den, modern finishes. Laminated floors throughout, open concept - bright modern and functional - 10 ft. high ceiling Upgraded cabinetry and tiles; integrated appliances - stylish but practical space to cook, dine and entertain. Extended window heights for a sunlit space Included in the lease is 1-underground parking space and 1 below grade locker. Close to all amenities; public transportation, shopping, restaurants, places of worship. Easy access to major roadways: Hwy's 400; 50; 427; and 400 and close proximity to GO station Approximately $20,000 in upgrades, laminate flooring, kitchen backsplash; upgraded counters cabinets and tiles; window coverings and more. (id:66779)
Rooms
| Kitchen | Main level | — |
| Living room | Main level | — |
| Bedroom | Main level | — |
| Den | Main level | — |
Details
- View
- City view, View
- Cooling
- Central air conditioning
- Heating
- Forced air, Electric
- List aor
- Toronto
- Basement
- None
- Flooring
- Laminate
- Appliances
- Washer, Refrigerator, Dishwasher, Stove, Dryer, Microwave, Window Coverings
- Directions
- Cross Streets: The Gore Road & Queen Street East. ** Directions: Skyridge Dr: East of Gore Road.
- Fireplace
- No
- Lot features
- Balcony, Carpet Free, In suite Laundry
- Structure type
- Apartment
- Association name
- ICC Property Management Ltd.
- Parking features
- Garage, Underground
- Building features
- Storage - Locker, Exercise Centre, Recreation Centre, Separate Electricity Meters, Separate Heating Controls, Party Room, Security/Concierge
- Exterior features
- Concrete, Brick
- Community features
- Pets Allowed With Restrictions
- Bedrooms above grade
- 1
- Property attached
- Yes
More in Brampton


The trademarks REALTOR®, REALTORS®, and the REALTOR® logo are controlled by The Canadian Real Estate Association (CREA) and identify real estate professionals who are members of CREA. The trademarks MLS®, Multiple Listing Service® and the associated logos are owned by CREA and identify the quality of services provided by real estate professionals who are members of CREA. Listing data is provided by the REALTOR.ca Data Distribution Facility (DDF®) and is deemed reliable but is not guaranteed accurate by CREA.