 1 / 25
9229 8TH LINE
Halton Hills (Rural Halton Hills), Ontario, L7G4S5
$5,499,900
Bedrooms
6
Bathrooms
7
Parking
20
About this property
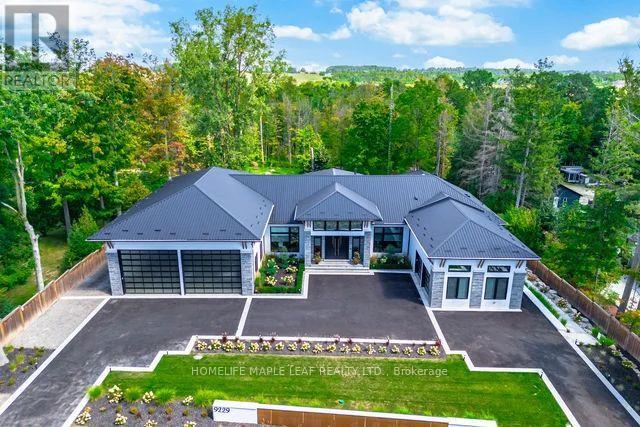
Welcome to this exceptional luxury estate, gracefully set on 1 acre of pristine land. Just a 3 min drive away from prestigious Toronto premium outlet mall. A true architectural masterpiece where every detail reflects sophistication, comfort and timeless elegance. Form soaring ceilings and bespoke finishes to the serene private backyard, this is more than a home-it's a lifestyle. The grand entrance makes a striking first impression. This recently built residence offers 4301 sq. ft. of above-grade living space with an exquisite newly finished basement 3944 sq. ft. Plus a board room above the office space of 590 sq. ft. Designed with the modern entertainer in mind, the home features state-of-the-art kitchen equipped with premium appliances, oversized islands and a spacious walk-in pantry-perfectly balancing style and functionality. The show-stopping family room boasts a breathtaking 17- foot open-to-above ceiling, offering extra ordinary space for both grand entertaining and everyday luxury. This remarkable residence offers 3 good sized bedrooms each complete with its own spa-inspired ensuite featuring modern toilets. Additional highlights include a private nanny suite in the basement. A rare offering where thoughtful design meets unparalleled luxury. Schedule your private tour today and experience this extraordinary estate for yourself. This is not simply a home, it is a work of art, designed for those who value architecture, privacy & the seamless connection between design & nature. (id:66779)
Rooms
| Living room | Main level | — |
| Foyer | Main level | — |
| Bedroom 4 | Basement | — |
| Bedroom 5 | Basement | — |
| Kitchen | Basement | — |
| Dining room | Basement | — |
| Great room | Main level | — |
| Recreational, Games room | Basement | — |
| Kitchen | Main level | — |
| Eating area | Main level | — |
| Dining room | Main level | — |
| Office | Main level | — |
| Primary Bedroom | Main level | — |
| Bedroom 2 | Main level | — |
| Bedroom 3 | Main level | — |
| Laundry room | Main level | — |
Details
- Sewer
- Septic System
- Cooling
- Central air conditioning
- Fencing
- Fenced yard
- Heating
- Forced air, Electric, Propane
- List aor
- Toronto
- Stories
- 1
- Basement
- Finished, Separate entrance, N/A, N/A
- Appliances
- Refrigerator, Water purifier, Water softener, Hot Tub, Central Vacuum, Dishwasher, Range, Oven, Dryer, Microwave, Oven - Built-In, Two stoves, Window Coverings, Two Washers, Garage door opener remote(s)
- Directions
- 8th Line And Steeles
- Fireplace
- Yes
- Lot features
- Sump Pump, In-Law Suite, Sauna
- Pool features
- Inground pool, Salt Water Pool
- Structure type
- House
- Fireplaces total
- 3
- Parking features
- Attached Garage, Garage
- Tax annual amount
- 20,743.3
- Building features
- Fireplace(s)
- Exterior features
- Stone, Stucco
- Security features
- Alarm system, Security system, Monitored Alarm
- Community features
- School Bus
- Foundation details
- Poured Concrete
- Lot size dimensions
- 150 x 299.6 FT
- Architectural style
- Bungalow
- Bedrooms above grade
- 3
- Bedrooms below grade
- 3
- Property attached
- No
More in Halton Hills

The trademarks REALTOR®, REALTORS®, and the REALTOR® logo are controlled by The Canadian Real Estate Association (CREA) and identify real estate professionals who are members of CREA. The trademarks MLS®, Multiple Listing Service® and the associated logos are owned by CREA and identify the quality of services provided by real estate professionals who are members of CREA. Listing data is provided by the REALTOR.ca Data Distribution Facility (DDF®) and is deemed reliable but is not guaranteed accurate by CREA.