 1 / 25
922 - 15 JAMES FINLAY WAY
Toronto (Downsview-Roding-CFB), Ontario, M3M0B3
$399,999
Bedrooms
1
Bathrooms
1
Parking
1
About this property
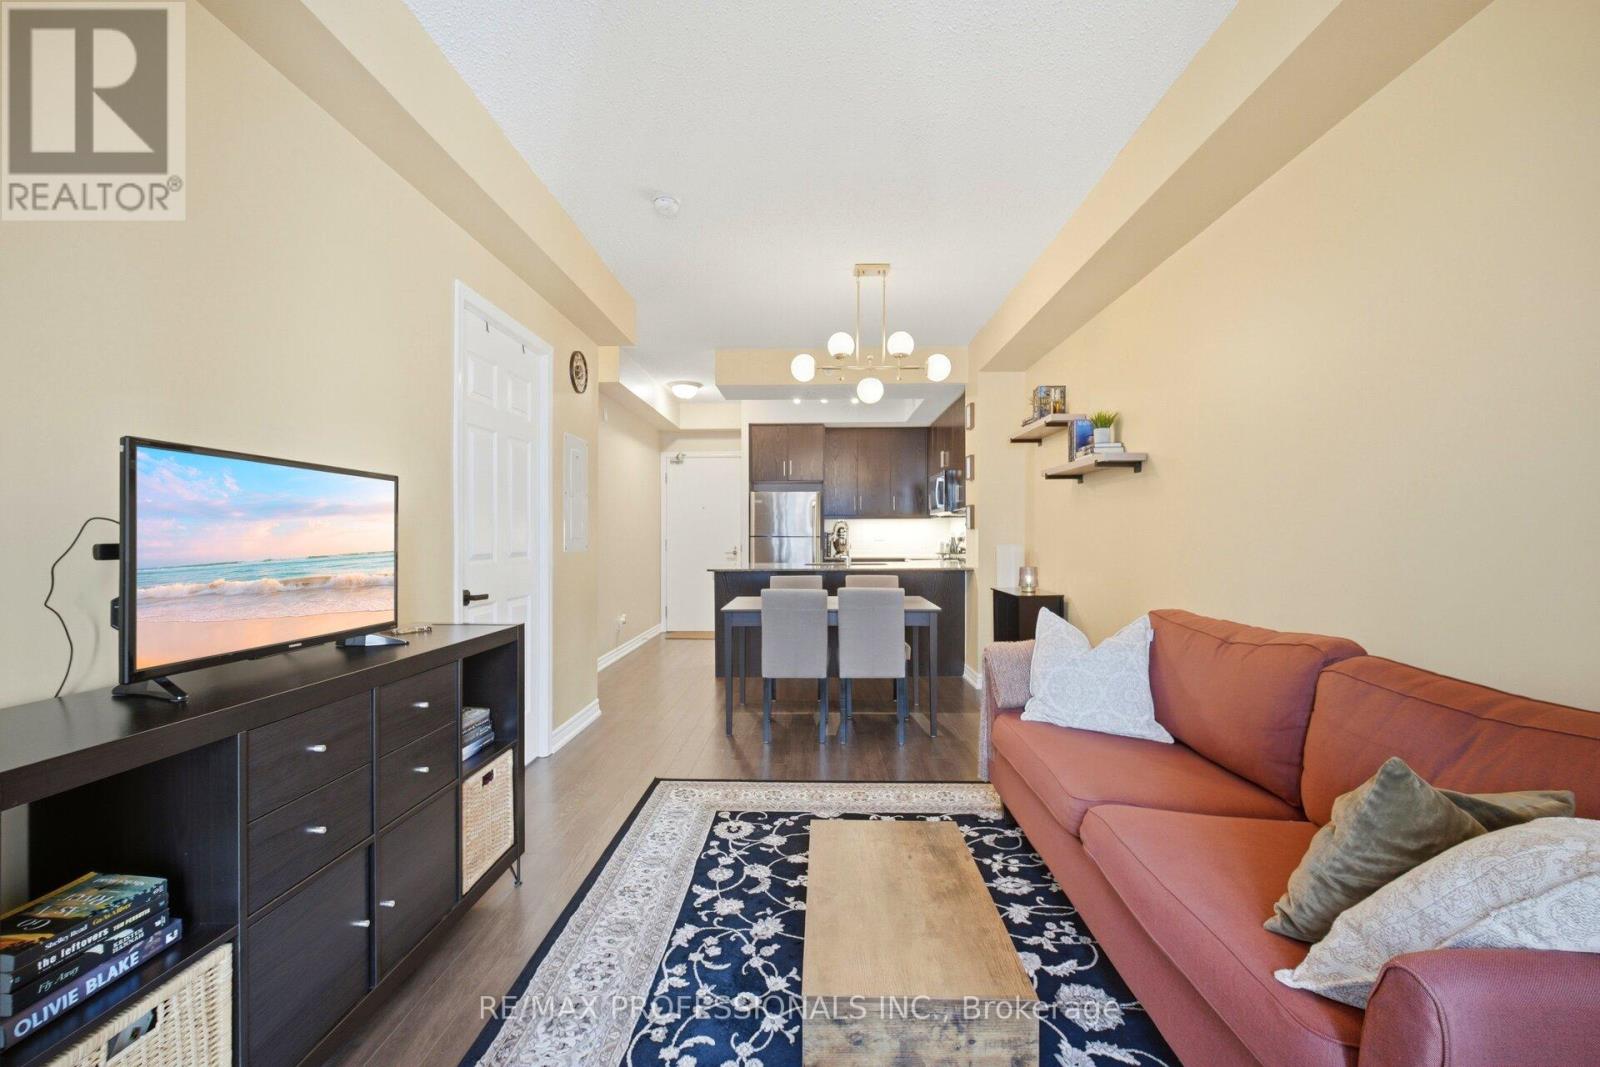
Bright 1 bedroom 1 bath Condo In Highly Sought Project Of Icon Condos. Fantastic Location of Downsview!. 9 Ft High Ceilings, floor To Ceiling Windows With Lots Of Natural Light East exposure from every room. Upgraded Throughout With Laminate Floors, this Bright And Spacious 1 Bedroom Comes With An Open Concept Kitchen With A Centre Island To Be Used As Breakfast/Lunch Area With All S/S Appliances. This unit also includes convenient in-suite laundry and one prime location parking space, Modern And Luxury Living In The Heart Of Toronto, With Its Own Balcony. Residents enjoy access to a range of amenities, including a fitness centre, party room, Breathtaking Rooftop Terrace With BBQ. and 24-hour concierge service. Prime Location Of Keele & 401, Very Conveniently Located Just Off The 401/400/Allen, Steps to Public Transit, Wilson Station, TTC Transit, York University, Yorkdale Mall, Pearson Airport, Spacious Primary Bedroom & Secondary Schools, Walk To grocery Stores, Shops, Restaurants & New Humber River Hospital! 24 Hours Concierge. Need A Place in the City Look Here! (id:66779)
Rooms
| Living room | Main level | — |
| Dining room | Main level | — |
| Kitchen | Main level | — |
| Primary Bedroom | Main level | — |
| Bathroom | Main level | — |
| Laundry room | Main level | — |
Details
- Cooling
- Central air conditioning
- Heating
- Natural gas, Coil Fan
- List aor
- Toronto
- Basement
- None
- Flooring
- Laminate, Ceramic
- Appliances
- Washer, Refrigerator, Stove, Dryer, Microwave
- Directions
- Keele & 401Directions: Keele & 401
- Fireplace
- No
- Lot features
- Balcony, Carpet Free, In suite Laundry
- Structure type
- Apartment
- Association fee
- 576
- Association name
- Zoran Properties Management
- Parking features
- Garage, Underground
- Tax annual amount
- 2,338
- Building features
- Storage - Locker
- Exterior features
- Concrete
- Community features
- Pets Allowed With Restrictions
- Bedrooms above grade
- 1
- Property attached
- Yes
- Association fee includes
- Common Area Maintenance, Heat, Water, Insurance, Parking
- Association fee frequency
- Monthly
More in Toronto




The trademarks REALTOR®, REALTORS®, and the REALTOR® logo are controlled by The Canadian Real Estate Association (CREA) and identify real estate professionals who are members of CREA. The trademarks MLS®, Multiple Listing Service® and the associated logos are owned by CREA and identify the quality of services provided by real estate professionals who are members of CREA. Listing data is provided by the REALTOR.ca Data Distribution Facility (DDF®) and is deemed reliable but is not guaranteed accurate by CREA.