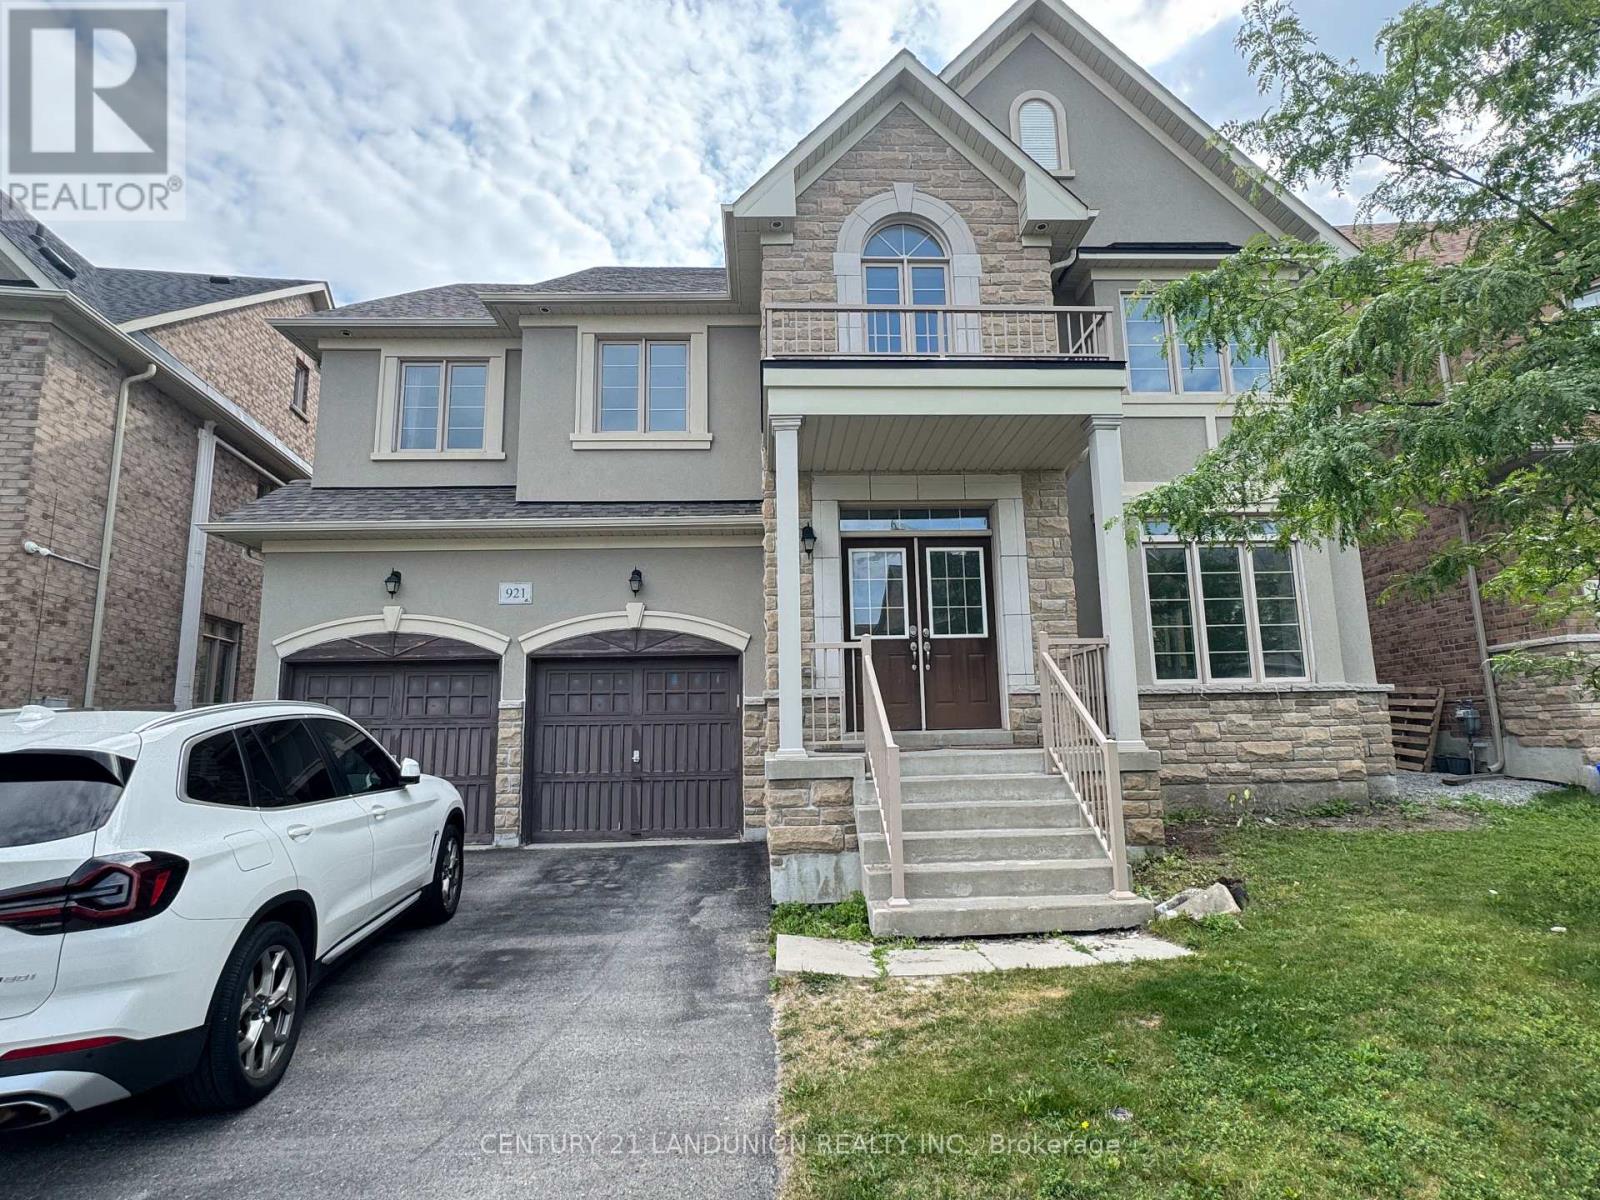
 1 / 25
921 GORING CIRCLE
Newmarket (Stonehaven-Wyndham), Ontario, L3X0B6
Price on request
Bedrooms
5
Bathrooms
5
Parking
4
About this property
Fabulous and Spacious Open-Concept Home Nestled In The High-Demand Stonehaven (Copper Hills) Community. Features 5 Bedrooms and 4.5 Bathrooms in Total (Including a spacious 3rd-Floor Open-Concept Loft). FRESHLY PAINTED AND PROFESSIONALLY CLEANED THROUGHOUT. MAIN FLOOR ELEGANCE: Welcoming foyer with double-door entry leads to bright, spacious principal rooms with 9ft ceilings, durable hardwood flooring, and an oak staircase with iron pickets. 3RD-FLOOR OPEN LOFT (5TH BEDROOM/FLEX SPACE): Highly versatile loft serves as the 5th bedroom or an executive home office, complete with its own private 3-piece ensuite bathroom and closet. UPGRADED KITCHEN: Premium built-in cooktop, wall oven, stainless steel chimney range hood, French-door refrigerator, quartz countertops, backsplash, centre island, and a rare, large walk-in pantry. CONVENIENCE: Direct interior access from the double-car garage. UNBEATABLE LOCATION: Just minutes to Hwy 404, Costco, T&T Supermarket, Magna Centre, parks, and top-rated Newmarket High School zone. Turn-key and ready for occupancy just in time for the upcoming school term! (id:66779)
Rooms
| Living room | Main level | — |
| Dining room | Main level | — |
| Kitchen | Main level | — |
| Family room | Main level | — |
| Primary Bedroom | Second level | — |
| Bedroom 2 | Second level | — |
| Bedroom 3 | Second level | — |
| Bedroom 4 | Second level | — |
| Loft | Third level | — |
Details
- Sewer
- Sanitary sewer
- Cooling
- Central air conditioning, Ventilation system
- Fencing
- Fenced yard
- Heating
- Forced air, Natural gas
- List aor
- Toronto
- Stories
- 2.5
- Basement
- Unfinished, N/A
- Flooring
- Hardwood, Ceramic
- Utilities
- Sewer, Electricity, Cable
- Appliances
- Washer, Refrigerator, Dishwasher, Oven, Dryer, Cooktop, Window Coverings, Garage door opener remote(s), Water Heater
- Directions
- Cross Streets: Mulock Dr/Leslie St. ** Directions: Mulock Dr/404.
- Fireplace
- Yes
- Lot features
- Carpet Free
- Water source
- Municipal water
- Structure type
- House
- Parking features
- Attached Garage, Garage
- Building features
- Fireplace(s)
- Exterior features
- Brick, Stucco
- Community features
- Community Centre
- Foundation details
- Concrete
- Lot size dimensions
- 48.2 x 85.4 FT ; Irregular
- Bedrooms above grade
- 4
- Bedrooms below grade
- 1
- Property attached
- No
More in Newmarket

The trademarks REALTOR®, REALTORS®, and the REALTOR® logo are controlled by The Canadian Real Estate Association (CREA) and identify real estate professionals who are members of CREA. The trademarks MLS®, Multiple Listing Service® and the associated logos are owned by CREA and identify the quality of services provided by real estate professionals who are members of CREA. Listing data is provided by the REALTOR.ca Data Distribution Facility (DDF®) and is deemed reliable but is not guaranteed accurate by CREA.