 1 / 13
920 WOODBINE AVENUE
Toronto (Woodbine Corridor), Ontario, M4C4B7
Price on request
Bedrooms
2
Bathrooms
1
Parking
1
About this property
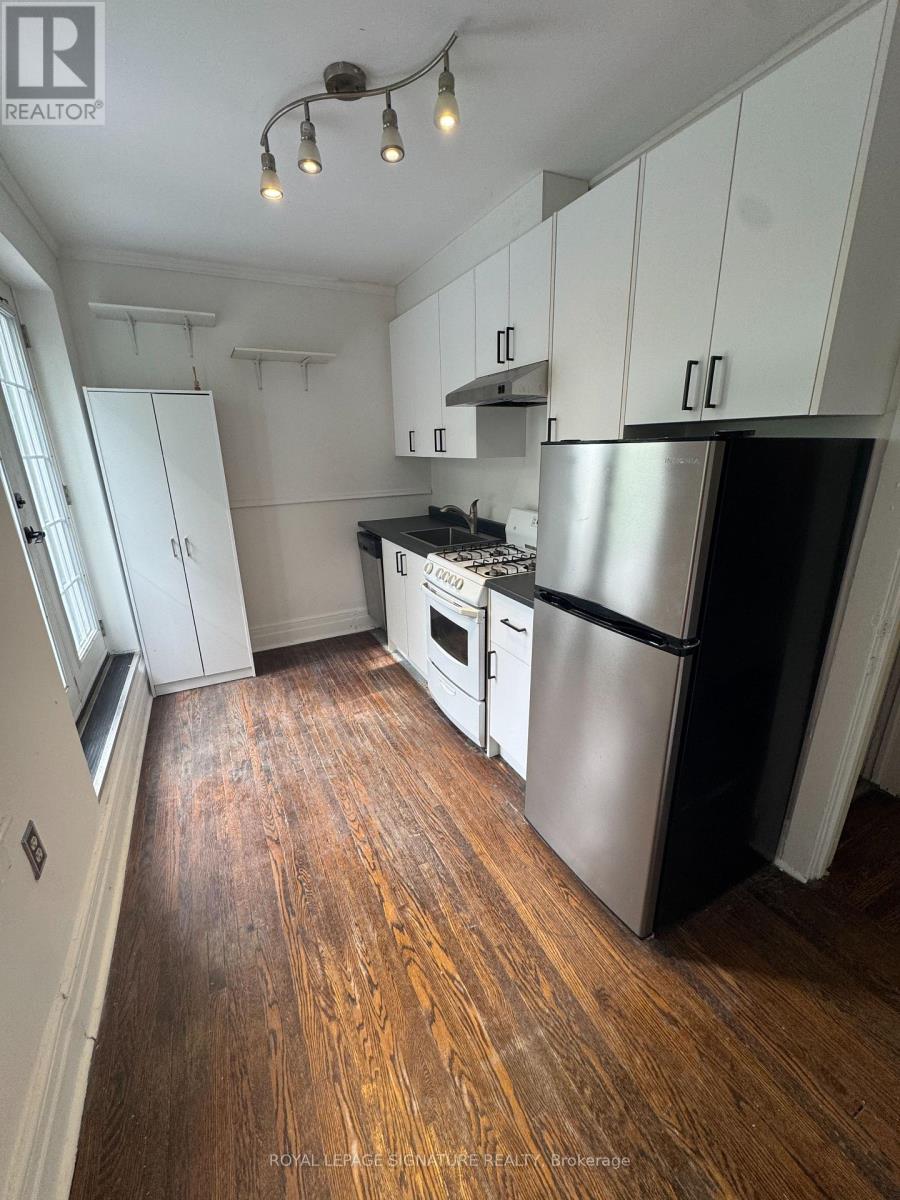
Welcome To This Delightful 2 Storey Main And Upper Unit For Rent. Large Living Space On MainFloor, Primary Bedroom With Large Bay Window And Two Closets, 2nd Bedroom, Bathroom And KitchenWith Walkout To Private Balcony On 2nd Floor. Shared Laundry-Laundry Room Is Accessed From ASeparate Entrance Located At Rear Of Property. 1 Parking Space Located At Rear Of Property WithAccess From Backyard. $200 for all utilities. Amazing Location: Approx 10 Mins To The Beaches,Mins To Woodbine, Coxwell And Main Street Subway Stations And Shops. (id:66779)
Rooms
| Living room | Main level | — |
| Kitchen | Second level | — |
| Primary Bedroom | Second level | — |
| Bedroom 2 | Second level | — |
| Laundry room | Lower level | — |
| Bathroom | Second level | — |
Details
- View
- View
- Sewer
- Sanitary sewer
- Cooling
- Central air conditioning
- Heating
- Forced air, Natural gas
- List aor
- Toronto
- Stories
- 2
- Basement
- Apartment in basement, Other, See Remarks, N/A, N/A
- Flooring
- Hardwood
- Appliances
- Washer, Refrigerator, Dishwasher, Stove, Oven, Dryer
- Directions
- Danforth & Woodbine
- Fireplace
- Yes
- Lot features
- Carpet Free
- Water source
- Municipal water
- Structure type
- House
- Parking features
- No Garage
- Exterior features
- Brick
- Foundation details
- Brick
- Bedrooms above grade
- 2
- Property attached
- Yes
More in Toronto




The trademarks REALTOR®, REALTORS®, and the REALTOR® logo are controlled by The Canadian Real Estate Association (CREA) and identify real estate professionals who are members of CREA. The trademarks MLS®, Multiple Listing Service® and the associated logos are owned by CREA and identify the quality of services provided by real estate professionals who are members of CREA. Listing data is provided by the REALTOR.ca Data Distribution Facility (DDF®) and is deemed reliable but is not guaranteed accurate by CREA.