 1 / 25
92 SENATOR WAY
Caledon (Bolton North), Ontario, L7E2S6
$919,900
Bedrooms
3
Bathrooms
3
Parking
3
About this property
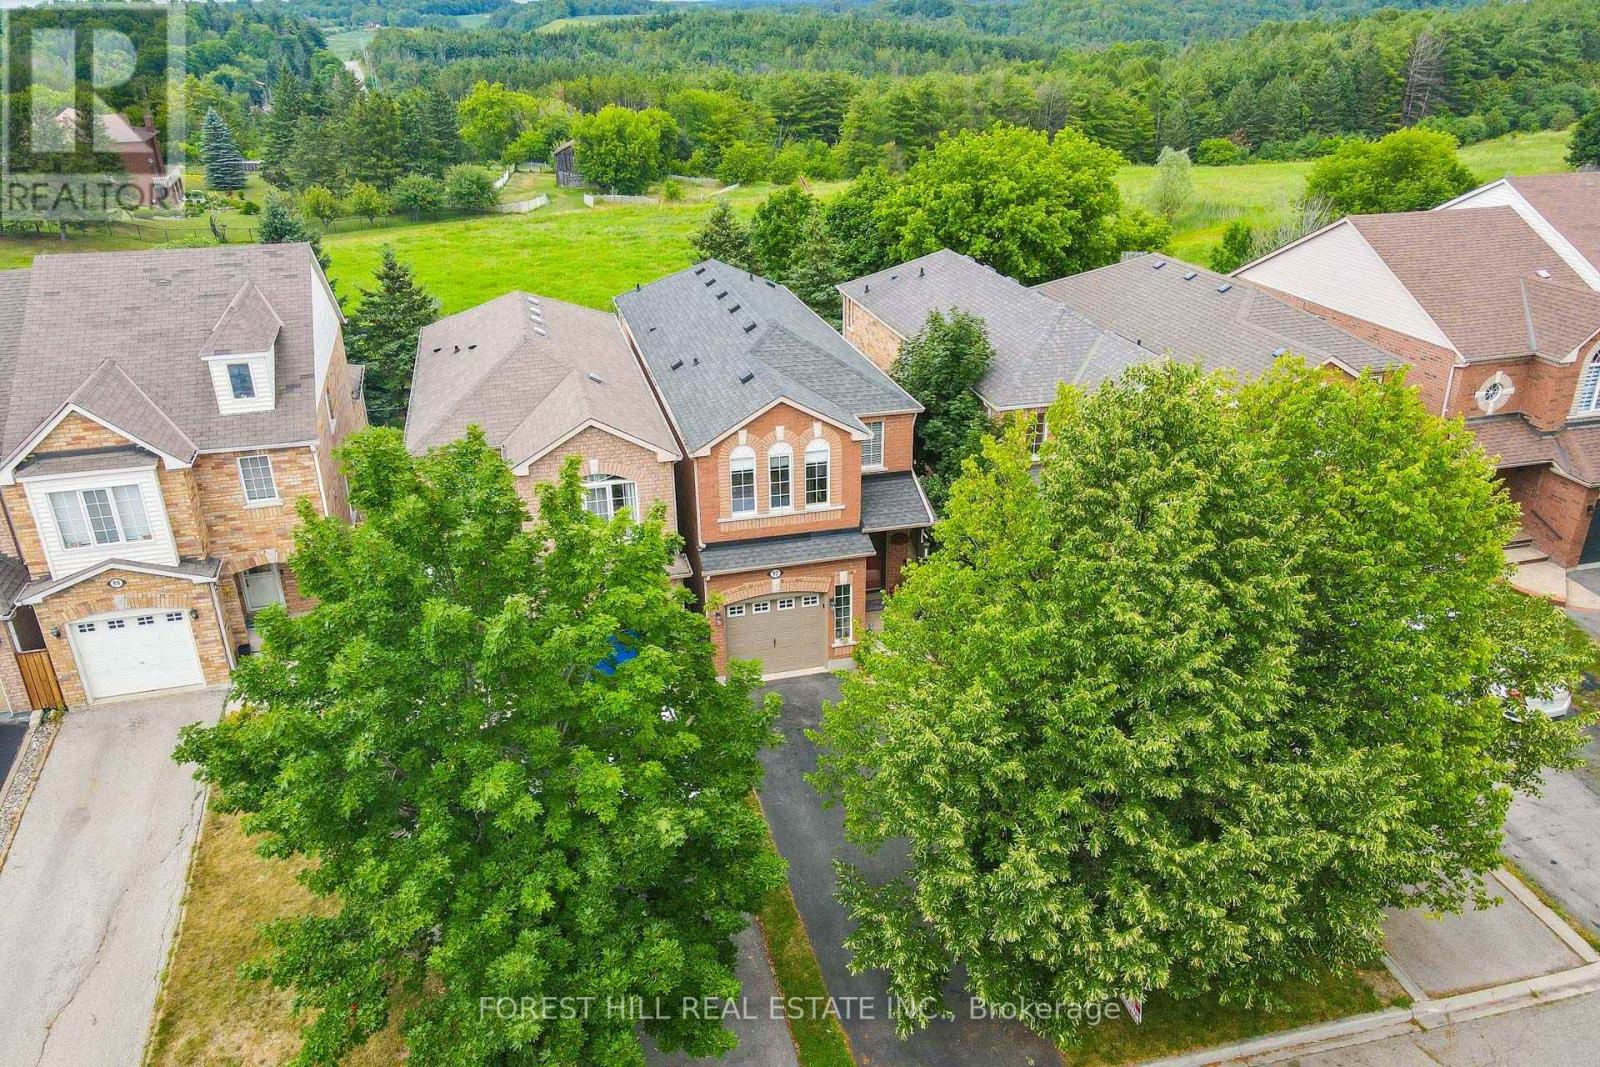
Rare Ravine Setting With No Homes Behind! This Beautifully Maintained 3-Bedroom Home Offers Over 1,690 Sq. Ft. Of Finished Living Space In One Of Bolton's Most Desirable Neighbourhoods. The Main Floor Features Hardwood Flooring Throughout The Spacious Living And Dining Areas, While The Sun-Filled Eat-In Kitchen Includes Stainless Steel Appliances And A Walk-Out To The Deck Overlooking Peaceful Ravine Views. Upstairs, The Generous Primary Suite Offers A Private 4-Piece Ensuite, Accompanied By Two Additional Bedrooms, A Full 4-Piece Bath, And Convenient Upper-Level Laundry. The Finished Walk-Out Basement Provides A Large Recreation Room With Direct Access To A Professionally Landscaped Backyard Filled With Mature Perennial Gardens. Ideally Situated Close To Schools, Parks, Walking Trails, And The Caledon Centre for Recreation & Wellness. ** This is a linked property.** (id:66779)
Rooms
| Living room | Main level | — |
| Kitchen | Main level | — |
| Eating area | Main level | — |
| Primary Bedroom | Second level | — |
| Bedroom 2 | Second level | — |
| Bedroom 3 | Second level | — |
| Recreational, Games room | Basement | — |
Details
- Sewer
- Sanitary sewer
- Cooling
- Central air conditioning
- Fencing
- Fenced yard
- Heating
- Forced air, Natural gas
- List aor
- Toronto
- Stories
- 2
- Basement
- Finished, Walk out, N/A
- Flooring
- Tile, Hardwood, Laminate, Carpeted
- Appliances
- Washer, Refrigerator, Water softener, Central Vacuum, Dishwasher, Range, Oven, Dryer, Microwave, Alarm System, Water Treatment, Blinds, Window Coverings, Garage door opener, Garage door opener remote(s)
- Directions
- Mt Hope Rd/Columbia Way
- Fireplace
- No
- Lot features
- Wooded area, Ravine, Backs on greenbelt, Paved yard
- Water source
- Municipal water
- Structure type
- House
- Parking features
- Attached Garage, Garage
- Tax annual amount
- 5,186.05
- Exterior features
- Brick
- Foundation details
- Unknown
- Lot size dimensions
- 23.5 x 117.7 FT
- Bedrooms above grade
- 3
- Property attached
- No
More in Caledon




The trademarks REALTOR®, REALTORS®, and the REALTOR® logo are controlled by The Canadian Real Estate Association (CREA) and identify real estate professionals who are members of CREA. The trademarks MLS®, Multiple Listing Service® and the associated logos are owned by CREA and identify the quality of services provided by real estate professionals who are members of CREA. Listing data is provided by the REALTOR.ca Data Distribution Facility (DDF®) and is deemed reliable but is not guaranteed accurate by CREA.