 1 / 25
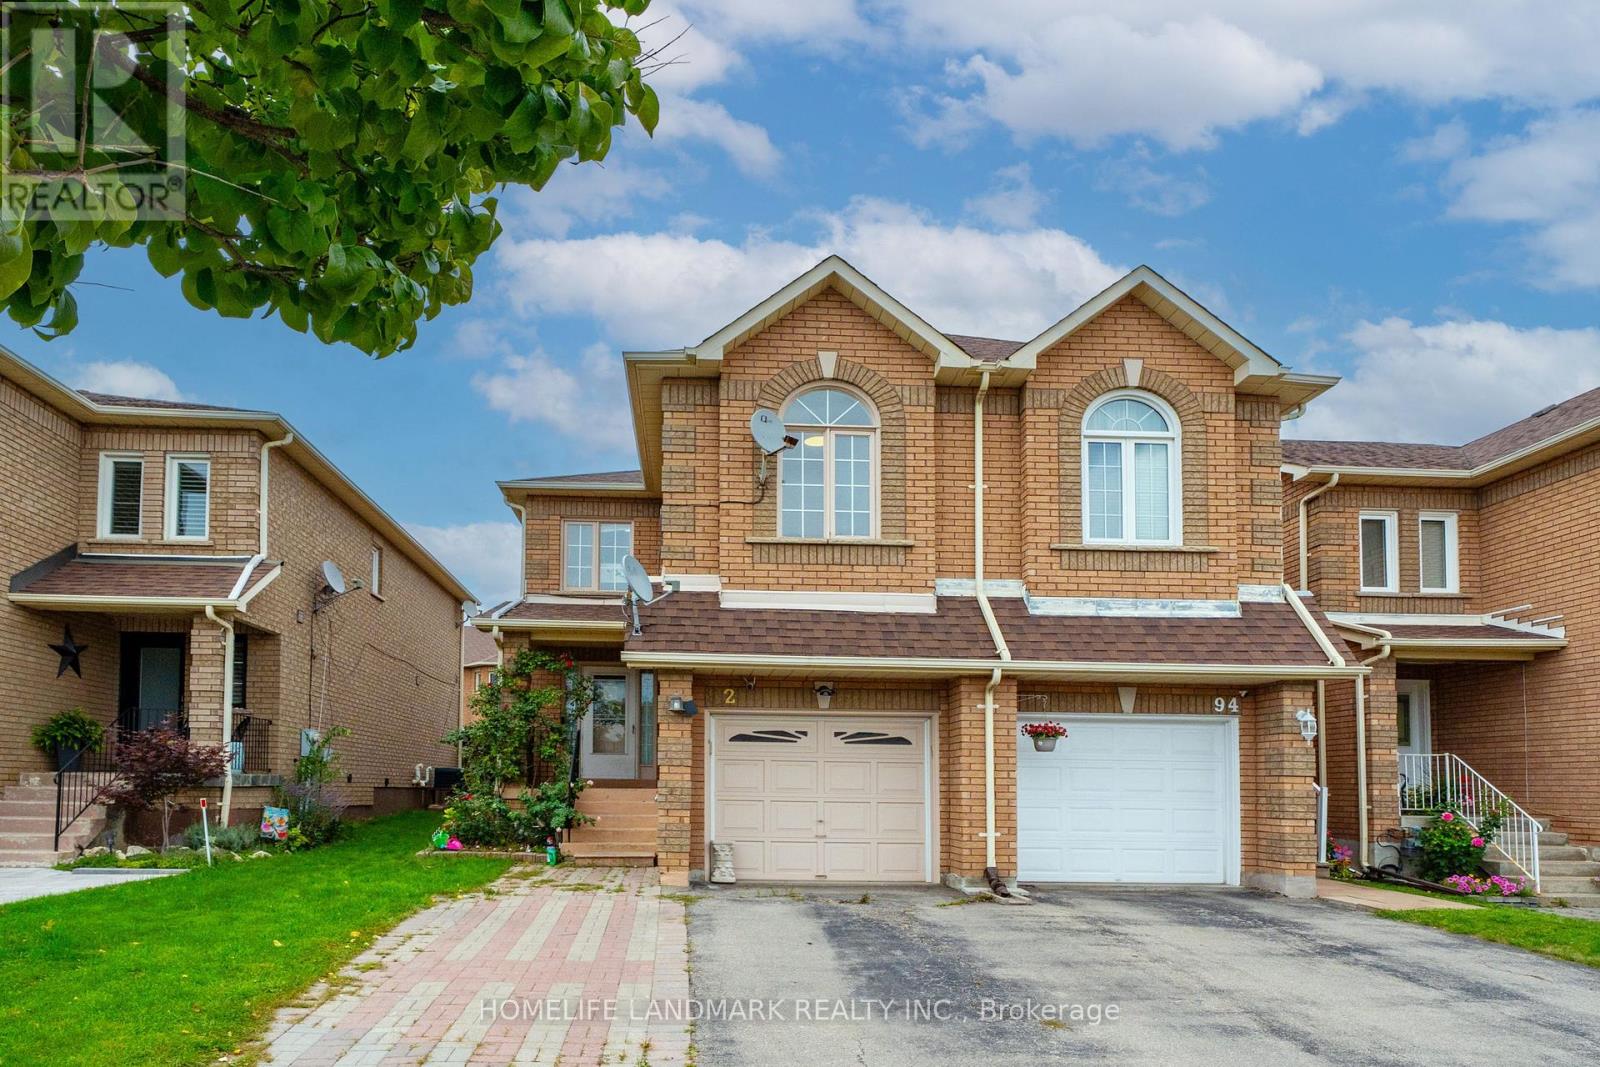
92 DENTON CIRCLE
Vaughan (Maple), Ontario, L6A2N4
$868,000
Bedrooms
4
Bathrooms
4
Parking
3
About this property
Welcome to an exceptional corner town home in Maple walking distance to Maple GO Station. Offering rare space, privacy, and natural light in one of the community's most desirable pockets. Thoughtfully designed with both style and functionality in mind, this home showcases quality finishes throughout. The main floor features Upgraded flooring, Upgraded Door trims, crown moldings and a modern open concept layout perfect for everyday living and entertaining. The kitchen is equipped with stainless steel appliances and stainless-steel backsplash. Upstairs, with 3 bedrooms. The master bedroom features custom closet. The professionally finished basement apartment can provide extra rental income, with separate kitchen, Bathroom, Laundry. Step outside to your private backyard featuring a deck and new interlocking. This is a good home for first home buyer or a family who wants to work from home. GO Station is very near along with Transit services, Libraries, School (Michael Crany Public School nearby - rated top 4% in Ontario by ChatGPT), Shopping (Walmart, Rona, Winners, McDonalds', Shoppers Drug Mart and Coffee shops many others) and Parks nearby. This exceptional home seamlessly blends modern luxury with everyday comfort and absolute must see. Appliance, Elfs. Fridge (2024), Dishwasher (2025), Rangehood (2021), AC (2023), Interlocking Backyard (2026), Tesla Charger (2025), Roof (2021), Attic Insulation (2021) (id:66779)
Open houses
- 2026-09-1914:00:00.00 – 16:00:00.00
- 2026-09-2014:00:00.00 – 16:00:00.00
Details
- Sewer
- Sanitary sewer
- Cooling
- Central air conditioning
- Heating
- Natural gas, Coil Fan
- List aor
- Toronto
- Stories
- 2
- Tax year
- 2,025
- Basement
- Finished, Apartment in basement, N/A, N/A
- Appliances
- Refrigerator, Dishwasher, Hood Fan
- Directions
- Cross Streets: Keele St./Major Mackenzie. ** Directions: North of Major Mac.
- Fireplace
- No
- Structure type
- Row / Townhouse
- Parking features
- Attached Garage, Garage
- Tax annual amount
- 3,766
- Exterior features
- Brick
- Foundation details
- Concrete
- Lot size dimensions
- 23.5 x 102.3 FT
- Bedrooms above grade
- 3
- Bedrooms below grade
- 1
- Property attached
- Yes
More in Vaughan

The trademarks REALTOR®, REALTORS®, and the REALTOR® logo are controlled by The Canadian Real Estate Association (CREA) and identify real estate professionals who are members of CREA. The trademarks MLS®, Multiple Listing Service® and the associated logos are owned by CREA and identify the quality of services provided by real estate professionals who are members of CREA. Listing data is provided by the REALTOR.ca Data Distribution Facility (DDF®) and is deemed reliable but is not guaranteed accurate by CREA.