 1 / 25
92 BENZIGER Lane
Stoney Creek, Ontario, L8E6G5
$729,900
Bedrooms
3
Bathrooms
2
Living area
1,487 square feet
Parking
3
Year built
2004
About this property
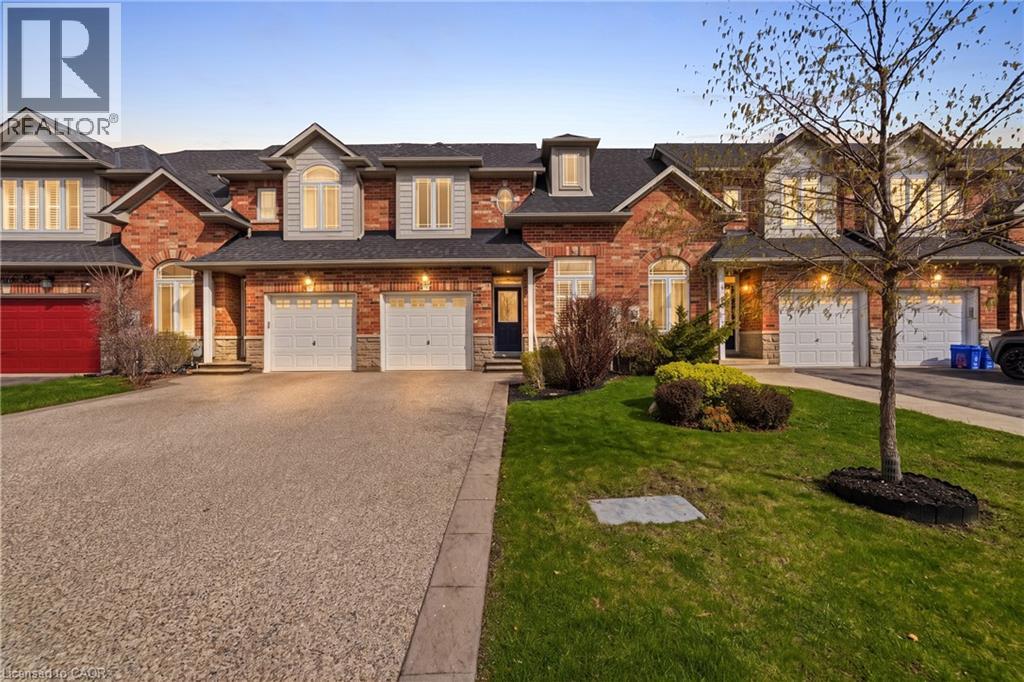
Welcome home to 92 Benziger Lane! This beautifully updated home, thoughtfully designed to combine modern style with everyday comfort. The main level showcases refinished hardwood floors, a refinished staircase, flat ceilings, and pot lights throughout, creating a bright and contemporary ambiance. A stone-look tiled entryway offers a warm and welcoming first impression. The airy, open-concept kitchen is equipped with stainless steel appliances, solid-surface countertops, and elegant California shutters. Seamlessly connected to the living area, it's an ideal space for both entertaining and daily living. Enhanced by 9-foot ceilings, the main floor feels spacious and inviting throughout. Step outside to a fully fenced backyard featuring a large private deck-perfect for barbecues and outdoor dining. Convenient inside access to the garage adds ease to your everyday routine. The primary bedroom offers oversized bright windows, double-door entry, and two closets, including a walk-in, along with a brand new ensuite for a fresh, modern retreat. The second bedroom also features a generous walk-in closet, while two additional hallway closets provide ample storage. Located in the highly desirable Winona community, this home is perfect for families, with convenient access to parks, schools, shopping, dining, Fifty Point Conservation Area, and the marina. Blending stylish upgrades with functional living, this move-in-ready home is ideal for today's lifestyle. (id:66779)
Rooms
| Recreation room | Basement | 11'0'' x 18'2'' |
| 4pc Bathroom | Second level | 6'1'' x 8'9'' |
| Bedroom | Second level | 11'0'' x 8'11'' |
| Bedroom | Second level | 14'9'' x 8'9'' |
| Primary Bedroom | Second level | 16'11'' x 12'11'' |
| Office | Second level | 8'0'' x 8'11'' |
| 2pc Bathroom | Main level | 4'2'' x 6'1'' |
| Living room | Main level | 11'0'' x 18'2'' |
| Kitchen | Main level | 10'8'' x 8'6'' |
| Dining room | Main level | 13'3'' x 7'9'' |
Details
- Sewer
- Municipal sewage system
- Cooling
- Central air conditioning
- Fencing
- Fence
- Heating
- Forced air
- List aor
- Cornerstone
- Stories
- 2
- Basement
- Unfinished, Full
- Year built
- 2,004
- Appliances
- Washer, Refrigerator, Dishwasher, Stove, Dryer, Window Coverings
- Directions
- NORTH ON WINONA ROAD, EAST ON SONOMA LANE, NORTH ON BENZIGER LANE
- Fireplace
- No
- Lot features
- Conservation/green belt, Paved driveway, Automatic Garage Door Opener
- Water source
- Municipal water
- Structure type
- Row / Townhouse
- Parking features
- Attached Garage
- Tax annual amount
- 4,486.91
- Exterior features
- Brick, Stone
- Security features
- Smoke Detectors
- Community features
- Community Centre
- Foundation details
- Poured Concrete
- Zoning description
- RM3-22
- Bedrooms above grade
- 3
- Bedrooms below grade
- 0
- Property attached
- Yes
- Above grade finished area
- 1,487
More in Stoney Creek




The trademarks REALTOR®, REALTORS®, and the REALTOR® logo are controlled by The Canadian Real Estate Association (CREA) and identify real estate professionals who are members of CREA. The trademarks MLS®, Multiple Listing Service® and the associated logos are owned by CREA and identify the quality of services provided by real estate professionals who are members of CREA. Listing data is provided by the REALTOR.ca Data Distribution Facility (DDF®) and is deemed reliable but is not guaranteed accurate by CREA.