 1 / 25
919 - 20 BLUE JAYS WAY
Toronto (Waterfront Communities), Ontario, M5V3W6
Price on request
Bedrooms
1
Bathrooms
1
Parking
1
About this property
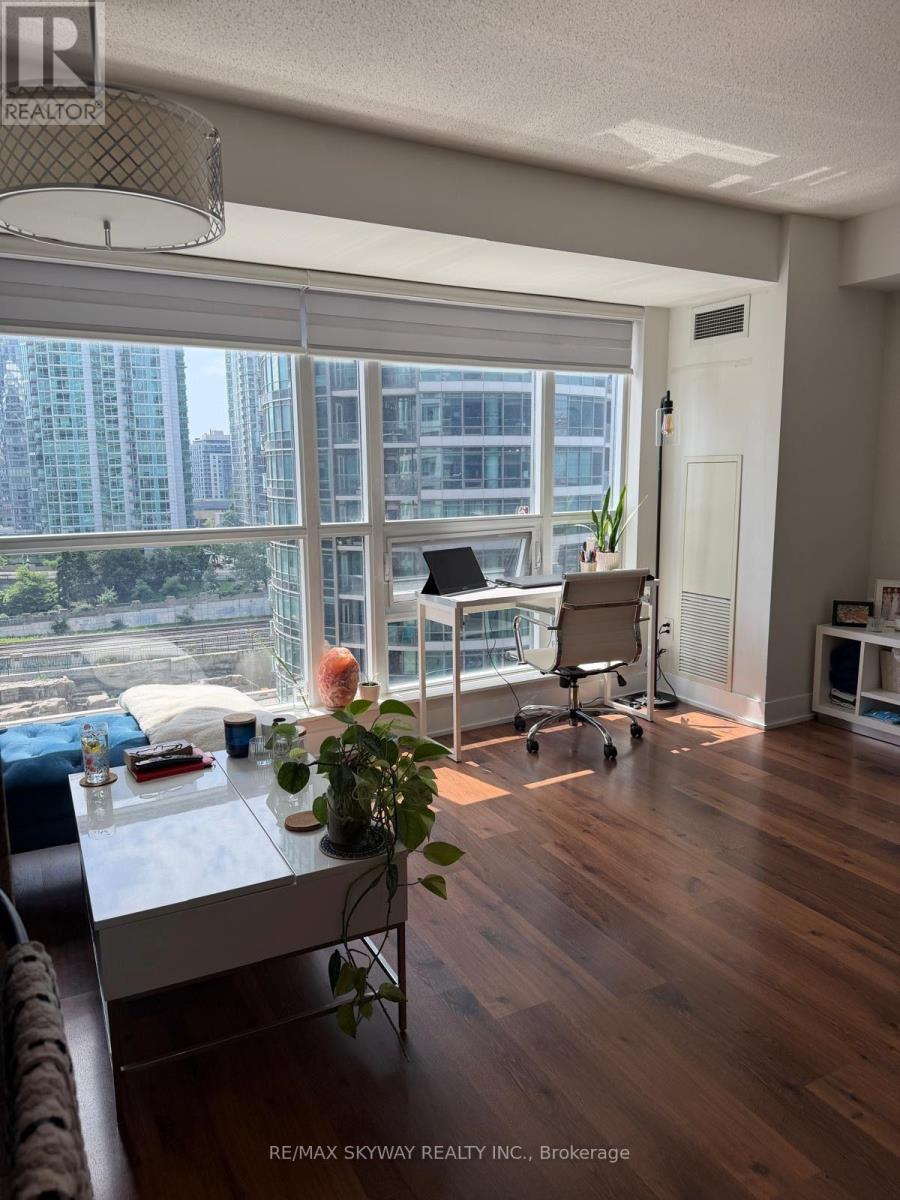
Executive Living at "The Element" - Stunning Corner Suite with CN Tower Views! Welcome to upscale urban living in the heart of downtown Toronto. Available September 1st, this immaculate, furnished corner 1-bedroom suite offers a bright, spacious, and thoughtful layout designed for discerning professionals, executives, or retirees seeking a premium lifestyle. Suite Highlights: Iconic Views: Enjoy dramatic, unobstructed vistas of the CN Tower directly from your living room window. Premium Finishes: Hardwood flooring throughout and an open-concept kitchen featuring modern granite countertops. Natural Light: Corner position provides abundant daylight and an elevated living experience. Parking Included: Comes complete with exclusive use of one secure underground parking spot. Building Amenities: 24-Hour Concierge & Security Fully Equipped Fitness Centre / Gym Private Media Room Spectacular Rooftop Patio with Panoramic Skyline Views Unbeatable Location: Step out your front door into Toronto's vibrant core. Situated just steps from Union Station, the Financial District, the Entertainment District, Rogers Centre, and world-class dining, shopping, and transit. (id:66779)
Rooms
| Living room | Main level | — |
| Primary Bedroom | Main level | — |
| Kitchen | Main level | — |
| Bathroom | Main level | — |
Details
- Cooling
- Central air conditioning
- Heating
- Forced air, Natural gas
- List aor
- Toronto
- Basement
- None
- Appliances
- Washer, Refrigerator, Dishwasher, Stove, Dryer, Microwave, Window Coverings
- Directions
- Front Street W & Spadina Ave
- Fireplace
- No
- Pool features
- Indoor pool
- Structure type
- Apartment
- Association name
- Icon Property Management
- Parking features
- Garage, Underground
- Building features
- Exercise Centre, Recreation Centre, Security/Concierge
- Exterior features
- Concrete
- Community features
- Pets not Allowed, Community Centre
- Foundation details
- Concrete
- Bedrooms above grade
- 1
- Property attached
- Yes
More in Toronto




The trademarks REALTOR®, REALTORS®, and the REALTOR® logo are controlled by The Canadian Real Estate Association (CREA) and identify real estate professionals who are members of CREA. The trademarks MLS®, Multiple Listing Service® and the associated logos are owned by CREA and identify the quality of services provided by real estate professionals who are members of CREA. Listing data is provided by the REALTOR.ca Data Distribution Facility (DDF®) and is deemed reliable but is not guaranteed accurate by CREA.