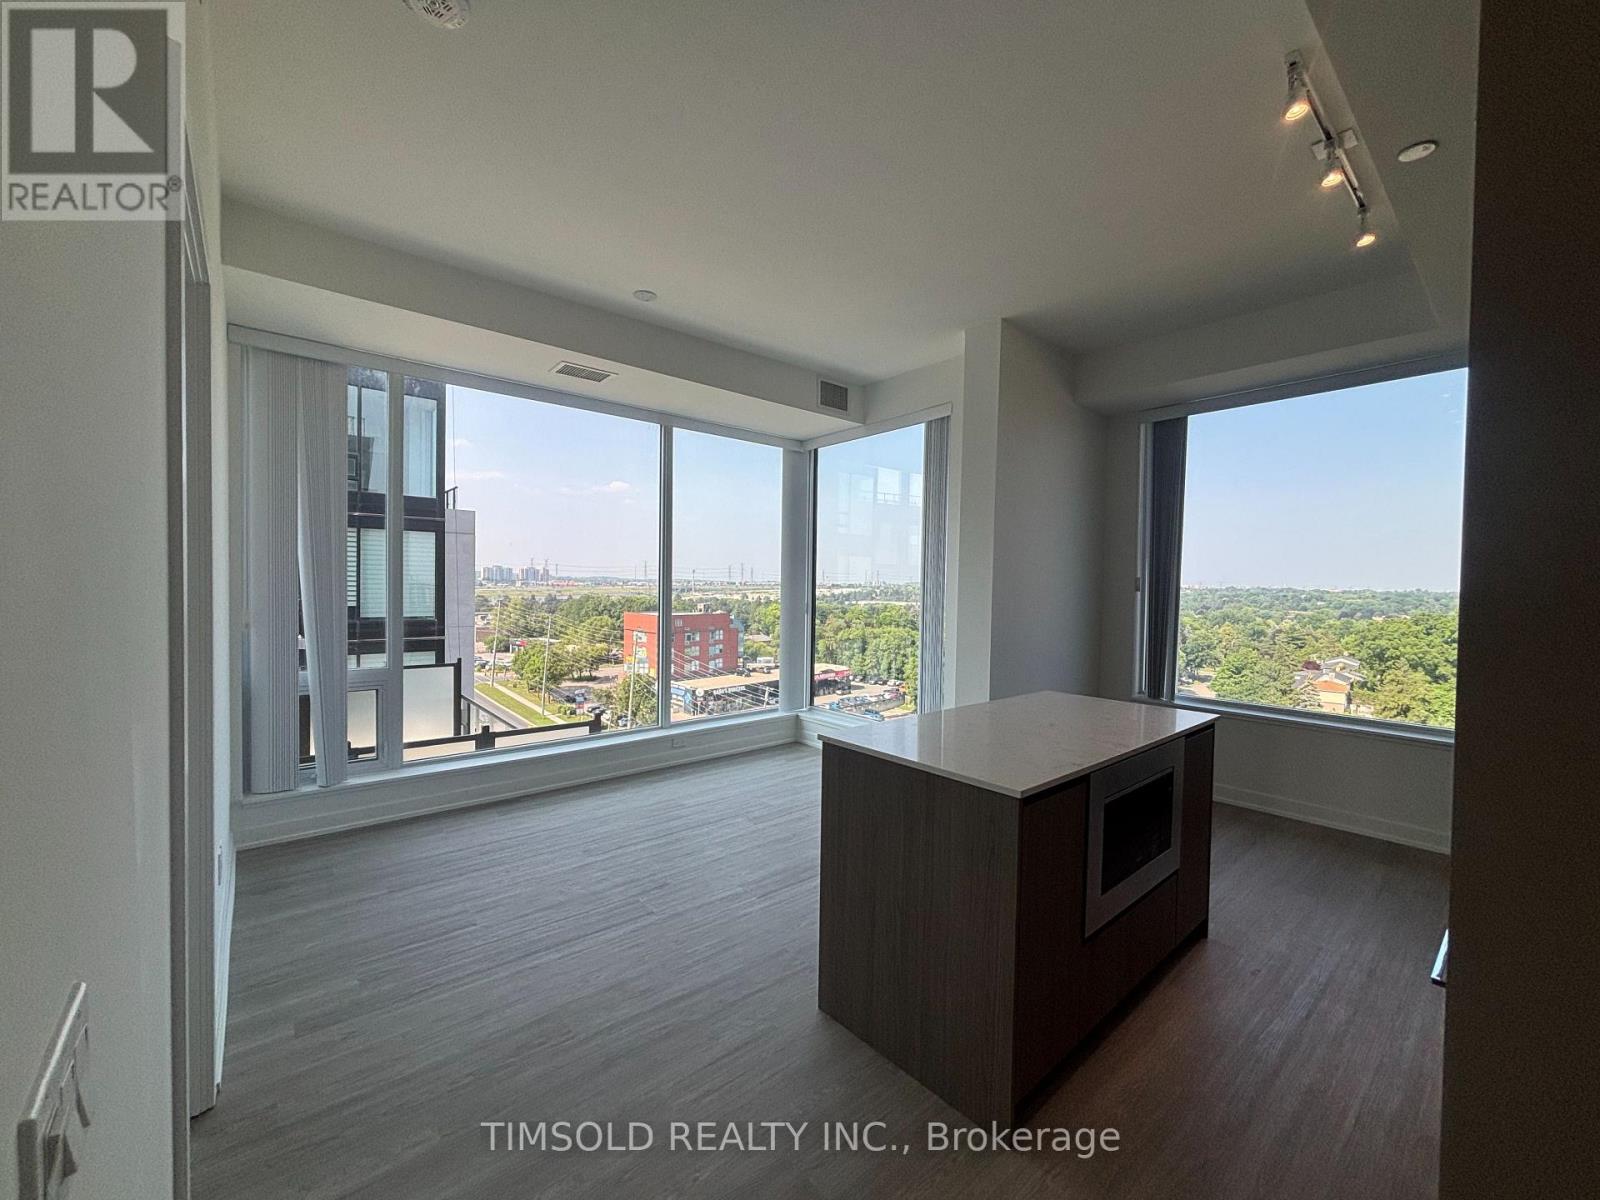
 1 / 9
1 / 9916 - 8188 YONGE STREET
Vaughan (Uplands), Ontario, L4J0M2
Price on request
Bedrooms
2
Bathrooms
2
Parking
1
About this property
Welcome To This Beautifully Designed 2-Bedroom Residence At 8188 Yonge Street, Where Modern Luxury Meets Everyday Convenience. This Bright And Spacious Suite Showcases Premium Finishes Throughout, An Open-Concept Layout, And Expansive Floor-To-Ceiling Windows That Flood The Home With Natural Light. Residents Enjoy An Exceptional Collection Of Resort-Inspired Amenities, Including A State-Of-The-Art Fitness Centre, Outdoor Swimming Pool, Elegant Party And Entertainment Room, Stylish Co-Working Spaces, And Thoughtfully Designed Lounges That Enhance Both Relaxation And Productivity .Ideally Situated In The Heart Of Thornhill, This Sought-After Location Offers Easy Access To An Incredible Selection Of Restaurants, Cafés, And Everyday Conveniences. Commuters Benefit From Quick Connections To Major Highways, Public Transit, And The Upcoming Yonge Subway Extension, Making Travel Throughout The GTA Effortless. Experience Sophisticated Living In One Of The Area's Most Desirable Communities. (id:66779)
Rooms
| Kitchen | Main level | — |
| Living room | Main level | — |
| Primary Bedroom | Main level | — |
| Bedroom 2 | Main level | — |
Details
- Cooling
- Central air conditioning
- Heating
- Forced air, Natural gas
- List aor
- Toronto
- Basement
- None
- Directions
- Cross Streets: Yonge and Uplands. ** Directions: South of 407 West side of Yonge.
- Fireplace
- No
- Lot features
- Balcony, Carpet Free
- Structure type
- Apartment
- Association name
- First Service Residential
- Parking features
- Garage, Underground
- Building features
- Storage - Locker
- Exterior features
- Concrete
- Community features
- Pets Allowed With Restrictions
- Bedrooms above grade
- 2
- Property attached
- Yes
More in Vaughan




The trademarks REALTOR®, REALTORS®, and the REALTOR® logo are controlled by The Canadian Real Estate Association (CREA) and identify real estate professionals who are members of CREA. The trademarks MLS®, Multiple Listing Service® and the associated logos are owned by CREA and identify the quality of services provided by real estate professionals who are members of CREA. Listing data is provided by the REALTOR.ca Data Distribution Facility (DDF®) and is deemed reliable but is not guaranteed accurate by CREA.