 1 / 19
916 - 75 BILLES HEIGHTS
Toronto (Bayview Village), Ontario, M2K0J8
Price on request
Bedrooms
2
Bathrooms
2
Parking
1
About this property
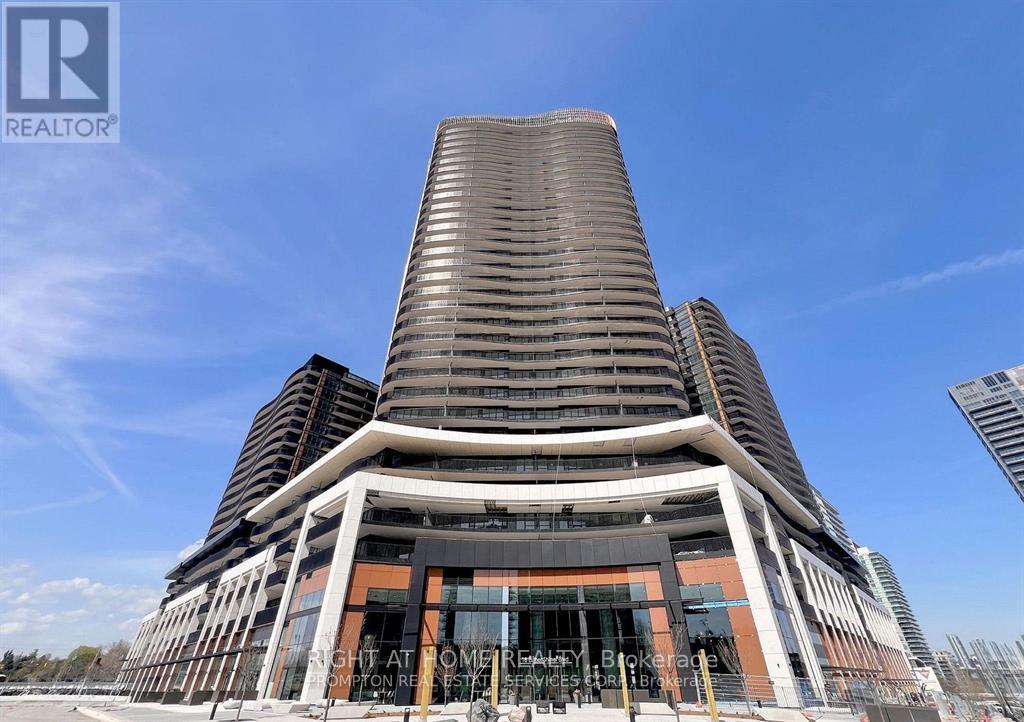
Discover refined living in Bayview Village at Kings Landing by Concord! This exceptional 2-bedroom suite with 2 bathroom offers 808 sq. ft. of bright, open-concept living, plus a wraparound 188 sq. ft. private balcony overlooking the park with beautiful sunrise views-perfect for entertaining or quiet moments outdoors. Featuring floor-to-ceiling windows, modern finishes, a chef-inspired kitchen with gas stove, premium Miele appliances, and light up closets -- this home blends luxury with functionality. Complete with a parking, as well as a wine cellar room, this suite is designed for modern convenience. Residents enjoy world-class amenities including a fitness centre with yoga studio, squash court, golf simulator, grand ballroom, whiskey lounge, co-working spaces, and a rooftop secret garden with BBQs, lawn bowling, and life-sized chess. 24/7 concierge and on-site car wash add premium everyday convenience. A rare opportunity to live in one of North York's most prestigious, amenity-rich communities. Heat, water, and gas are included. Tenant pays for hydro and internet. Suite comes with 1 EV Parking Spot. (id:66779)
Rooms
| Dining room | Flat | — |
| Kitchen | Flat | — |
| Living room | Flat | — |
| Bedroom | Flat | — |
| Bedroom 2 | Flat | — |
| Other | Flat | — |
Details
- Cooling
- Central air conditioning, Ventilation system
- Heating
- Forced air, Natural gas
- List aor
- Toronto
- Basement
- None
- Flooring
- Laminate
- Appliances
- Washer, Refrigerator, Dishwasher, Stove, Oven, Dryer, Microwave, Oven - Built-In, Hood Fan, Window Coverings
- Directions
- Leslie St & Sheppard Ave E
- Fireplace
- No
- Lot features
- Balcony, Carpet Free
- Structure type
- Apartment
- Association name
- Icon Property Management
- Parking features
- Garage, Underground
- Building features
- Car Wash, Exercise Centre, Separate Electricity Meters, Party Room, Security/Concierge
- Exterior features
- Concrete
- Community features
- Pets Allowed With Restrictions
- Bedrooms above grade
- 2
- Property attached
- Yes
More in Toronto




The trademarks REALTOR®, REALTORS®, and the REALTOR® logo are controlled by The Canadian Real Estate Association (CREA) and identify real estate professionals who are members of CREA. The trademarks MLS®, Multiple Listing Service® and the associated logos are owned by CREA and identify the quality of services provided by real estate professionals who are members of CREA. Listing data is provided by the REALTOR.ca Data Distribution Facility (DDF®) and is deemed reliable but is not guaranteed accurate by CREA.