 1 / 25
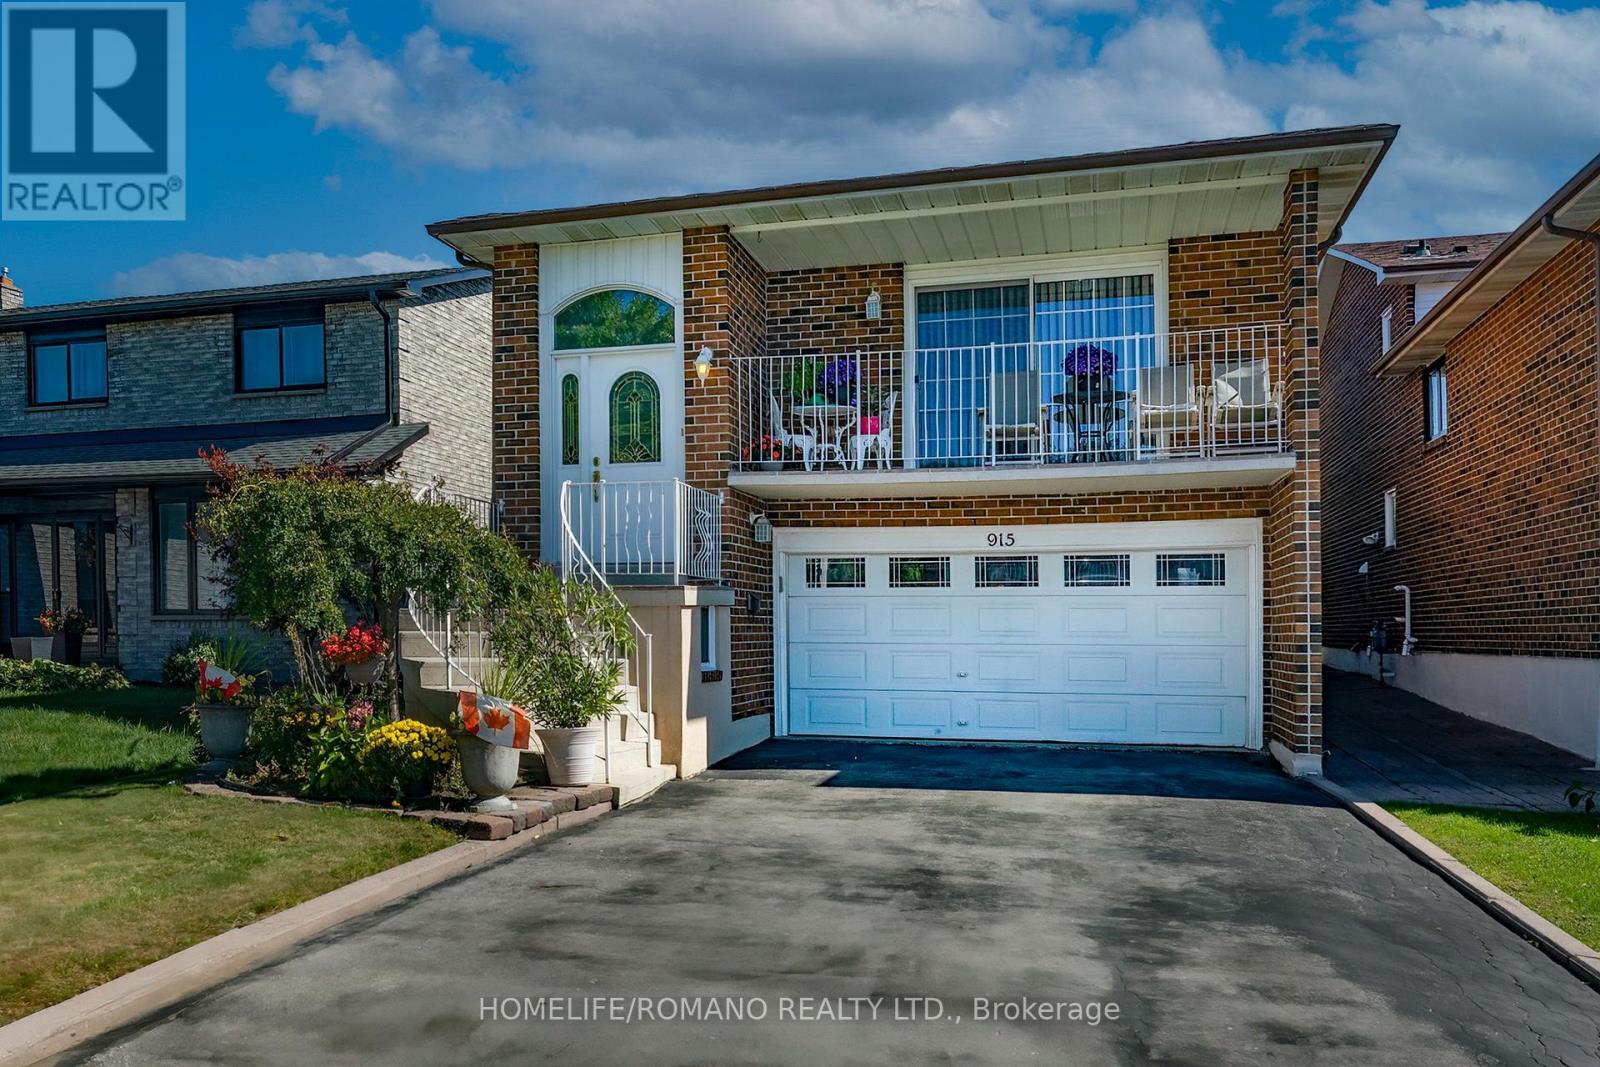
915 LOVINGSTON CRESCENT
Mississauga (Rathwood), Ontario, L4W3S6
$1,199,000
Bedrooms
4
Bathrooms
2
Parking
4
About this property
Beautiful Spotless Detached 5-Level Backsplit In This Highly Sought After Area In Mississauga. Walk-Out From Family Room To Large Deck And Landscaped Yard. Situated On A Quiet Family Oriented Crescent Close To Square One, Schools, Highways And Transportation. Large Double Care Garage And Private Driveway. Separate Entrance From Garage To Lower Level. Crown Moulding And Wainscoting Gives This Home Simplicity And Tasteful Design Showing Pride Of Ownership. Great Family Home. (id:66779)
Rooms
| Living room | Main level | — |
| Laundry room | Lower level | — |
| Cold room | Lower level | — |
| Dining room | Main level | — |
| Kitchen | Main level | — |
| Eating area | Main level | — |
| Primary Bedroom | Second level | — |
| Bedroom 2 | Second level | — |
| Bedroom 3 | Second level | — |
| Den | Lower level | — |
| Family room | Lower level | — |
| Recreational, Games room | Lower level | — |
Details
- Sewer
- Sanitary sewer
- Cooling
- Central air conditioning
- Heating
- Forced air, Natural gas
- List aor
- Toronto
- Basement
- Finished, N/A
- Flooring
- Hardwood, Laminate, Ceramic, Vinyl
- Utilities
- Sewer, Electricity, Cable
- Appliances
- Window Coverings, Water Heater
- Directions
- Burnhamthorpe & Tomken
- Fireplace
- Yes
- Water source
- Municipal water
- Structure type
- House
- Parking features
- Garage
- Tax annual amount
- 7,027.84
- Building features
- Separate Electricity Meters, Fireplace(s)
- Exterior features
- Brick
- Foundation details
- Concrete
- Lot size dimensions
- 32.5 x 150.2 FT
- Zoning description
- Residential
- Bedrooms above grade
- 3
- Bedrooms below grade
- 1
- Property attached
- No
More in Mississauga

The trademarks REALTOR®, REALTORS®, and the REALTOR® logo are controlled by The Canadian Real Estate Association (CREA) and identify real estate professionals who are members of CREA. The trademarks MLS®, Multiple Listing Service® and the associated logos are owned by CREA and identify the quality of services provided by real estate professionals who are members of CREA. Listing data is provided by the REALTOR.ca Data Distribution Facility (DDF®) and is deemed reliable but is not guaranteed accurate by CREA.