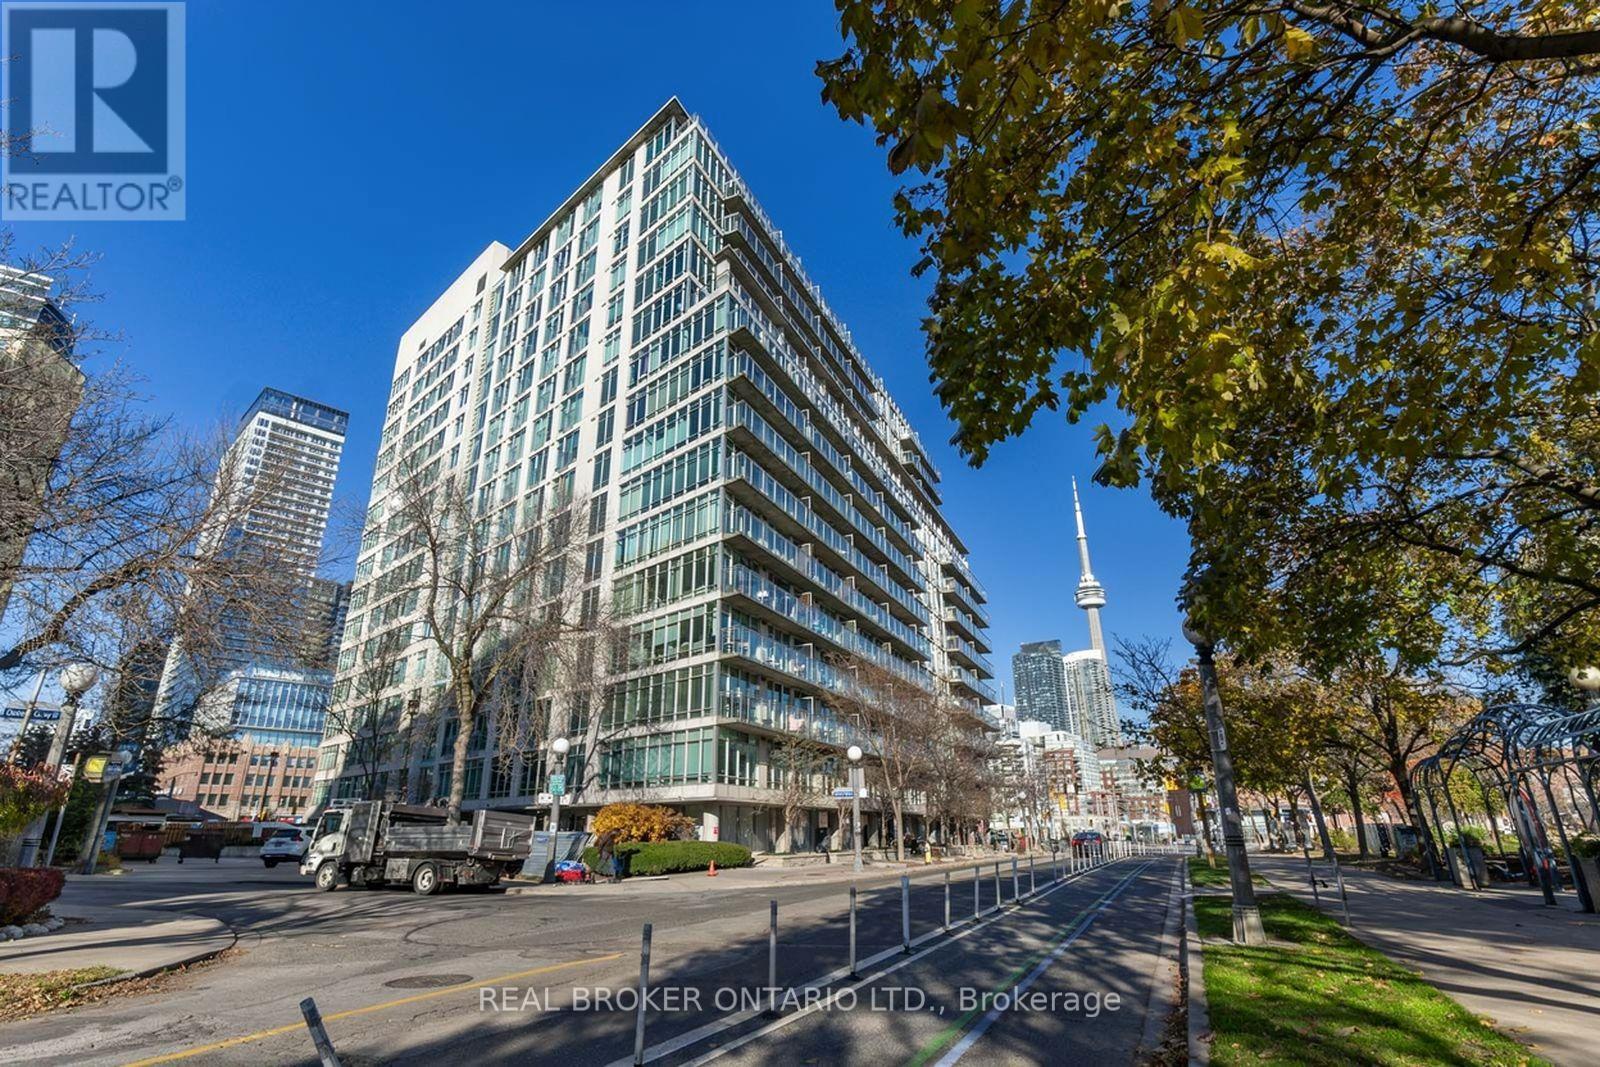
 1 / 25
915 - 650 QUEENS QUAY W
Toronto (Niagara), Ontario, M5V3N2
Price on request
Bedrooms
2
Bathrooms
1
Parking
1
About this property
Discover elevated urban living at the highly sought-after Atrium. This rarely offered 2+1 bedroom, 1 bathroom suite showcases stunning lake and city views, creating a bright and inviting space you'll love coming home to.The thoughtfully designed layout offers flexibility for your lifestyle, whether you need a dedicated home office, guest space, or room to grow. Large windows fill the home with natural light, while the open living areas make both everyday living and entertaining feel effortless.Perfectly positioned along the waterfront, you're just steps to the lake, scenic trails, transit, and everything the city has to offer. It's the ideal blend of convenience and lifestyle.Residents of the Atrium enjoy a full suite of amenities, including a 24-hour concierge, a fully equipped fitness centre, a stylish party room, and a rooftop terrace with BBQs and incredible views-perfect for relaxing or hosting all summer long. (id:66779)
Rooms
| Living room | Main level | — |
| Dining room | Main level | — |
| Kitchen | Main level | — |
| Primary Bedroom | Main level | — |
| Solarium | Main level | — |
| Den | Main level | — |
Details
- View
- View
- Cooling
- Central air conditioning
- Heating
- Forced air, Natural gas
- List aor
- Toronto
- Basement
- None
- Appliances
- Washer, Refrigerator, Dishwasher, Stove, Dryer, Window Coverings
- Directions
- Lakes Shore Blvd W & Bathurst St
- Fireplace
- No
- Lot features
- Balcony, Atrium/Sunroom
- Structure type
- Apartment
- Association name
- Percel Property Management
- Parking features
- Garage, Underground
- Building features
- Exercise Centre, Party Room, Security/Concierge
- Exterior features
- Concrete
- Community features
- Pets Allowed With Restrictions
- Bedrooms above grade
- 2
- Property attached
- Yes
More in Toronto




The trademarks REALTOR®, REALTORS®, and the REALTOR® logo are controlled by The Canadian Real Estate Association (CREA) and identify real estate professionals who are members of CREA. The trademarks MLS®, Multiple Listing Service® and the associated logos are owned by CREA and identify the quality of services provided by real estate professionals who are members of CREA. Listing data is provided by the REALTOR.ca Data Distribution Facility (DDF®) and is deemed reliable but is not guaranteed accurate by CREA.