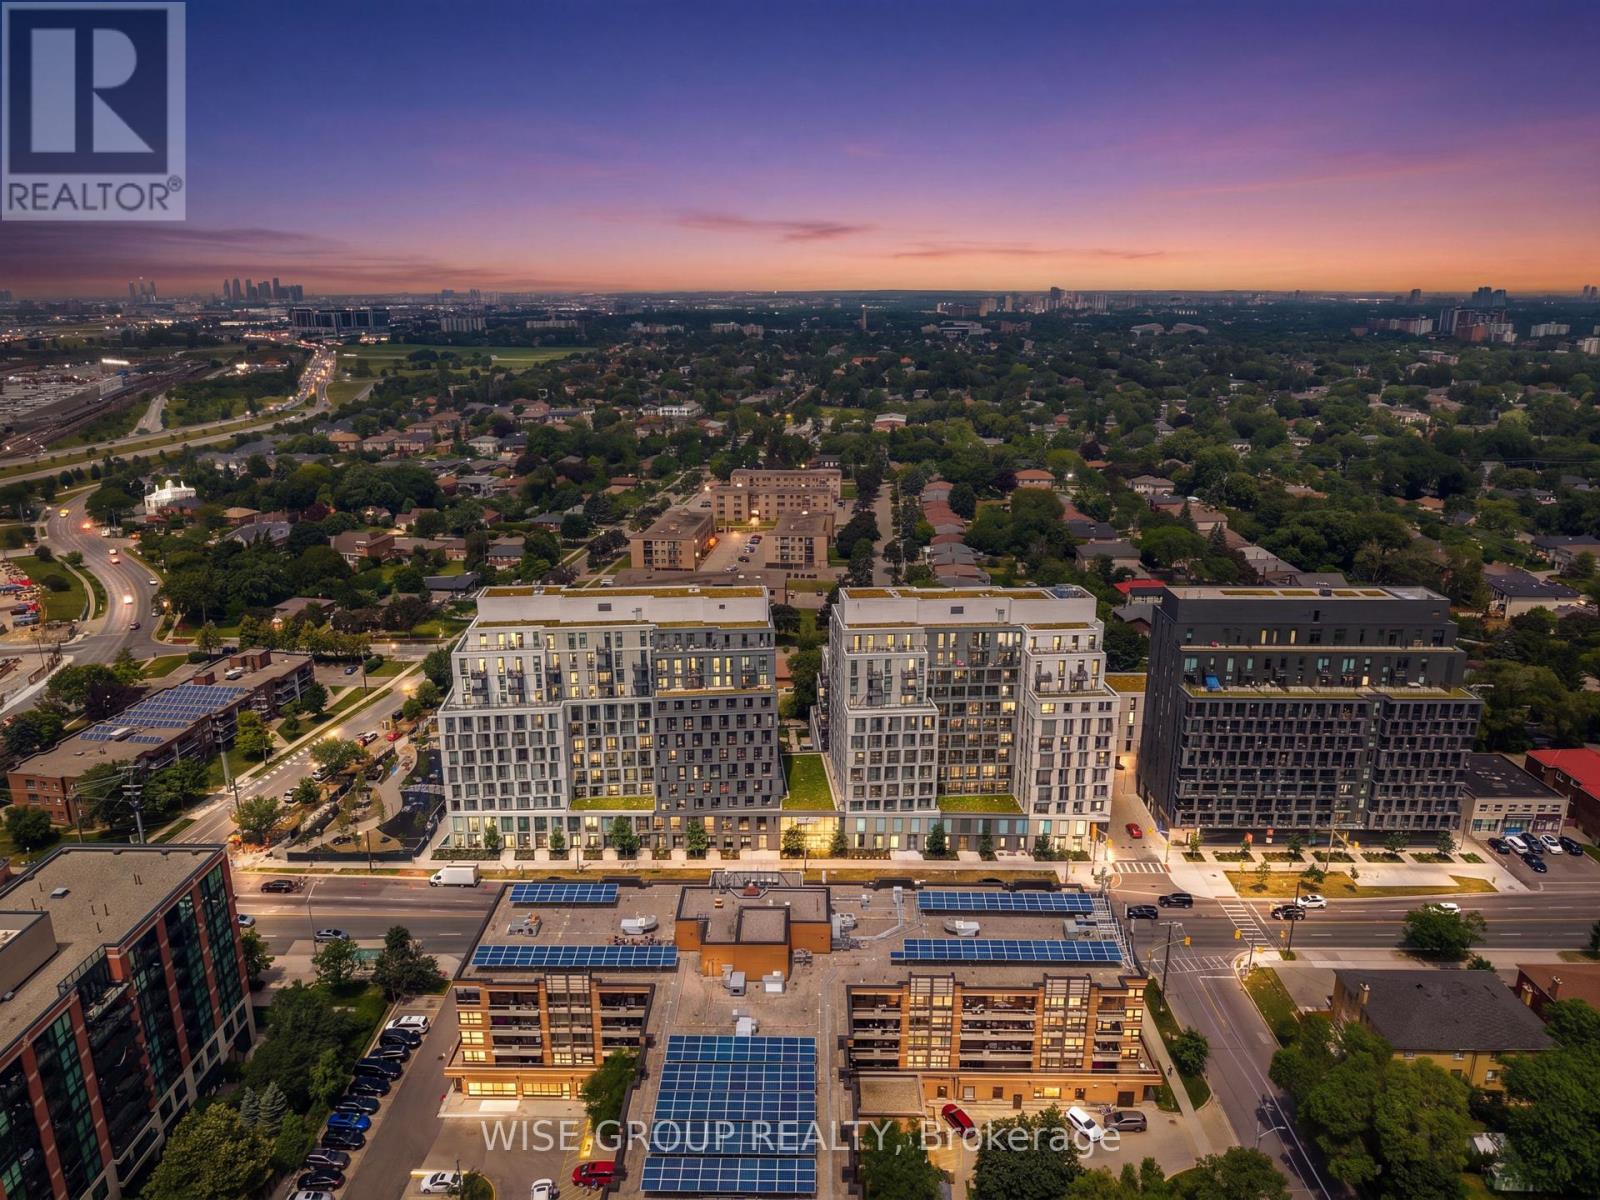
 1 / 25
915 - 500 WILSON AVENUE
Toronto (Clanton Park), Ontario, M3H0E5
$498,688
Bedrooms
2
Bathrooms
2
Parking
0
About this property
Step inside to elevated living in the heart of Clanton Park! This beautifully upgraded 2-bedroom, 2-bathroom suite offers the perfect blend of style, comfort, and convenience. Featuring upgraded flooring, a modern backsplash, quartz countertops, mirrored closet doors, upgraded window coverings, and so much more, every detail has been thoughtfully designed.Enjoy year-round comfort with an energy-efficient geothermal heating and cooling system in this eco-friendly building. Residents have access to exceptional amenities, including a catering kitchen, 24/7 concierge, fitness studio with yoga room, co-working space, multipurpose room with a second-level kitchen, outdoor lounge with BBQs, kids' play area, outdoor fitness zone, pet wash stations, and more.Located just steps from Wilson Subway Station, with quick access to Hwy 401, Allen Road, and Yorkdale Mall, plus nearby parks, shopping, and dining, this is urban living at its finest.Stylish upgrades. Incredible amenities. Unbeatable location. This is one you won't want to miss! (id:66779)
Details
- Cooling
- Central air conditioning
- Heating
- Forced air, Natural gas
- List aor
- Toronto
- Tax year
- 2,025
- Basement
- None
- Directions
- Faywood & Wilson Ave
- Fireplace
- No
- Lot features
- Balcony, Carpet Free, In suite Laundry
- Structure type
- Apartment
- Association fee
- 534
- Association name
- Melbourne Property Mgmt
- Parking features
- Garage, Underground
- Tax annual amount
- 2,571
- Building features
- Exercise Centre, Party Room, Security/Concierge, Visitor Parking
- Exterior features
- Brick
- Community features
- School Bus, Community Centre, Pets Allowed With Restrictions
- Foundation details
- Concrete
- Bedrooms above grade
- 2
- Property attached
- Yes
- Association fee includes
- Common Area Maintenance, Insurance
- Association fee frequency
- Monthly
More in Toronto




The trademarks REALTOR®, REALTORS®, and the REALTOR® logo are controlled by The Canadian Real Estate Association (CREA) and identify real estate professionals who are members of CREA. The trademarks MLS®, Multiple Listing Service® and the associated logos are owned by CREA and identify the quality of services provided by real estate professionals who are members of CREA. Listing data is provided by the REALTOR.ca Data Distribution Facility (DDF®) and is deemed reliable but is not guaranteed accurate by CREA.