 1 / 25
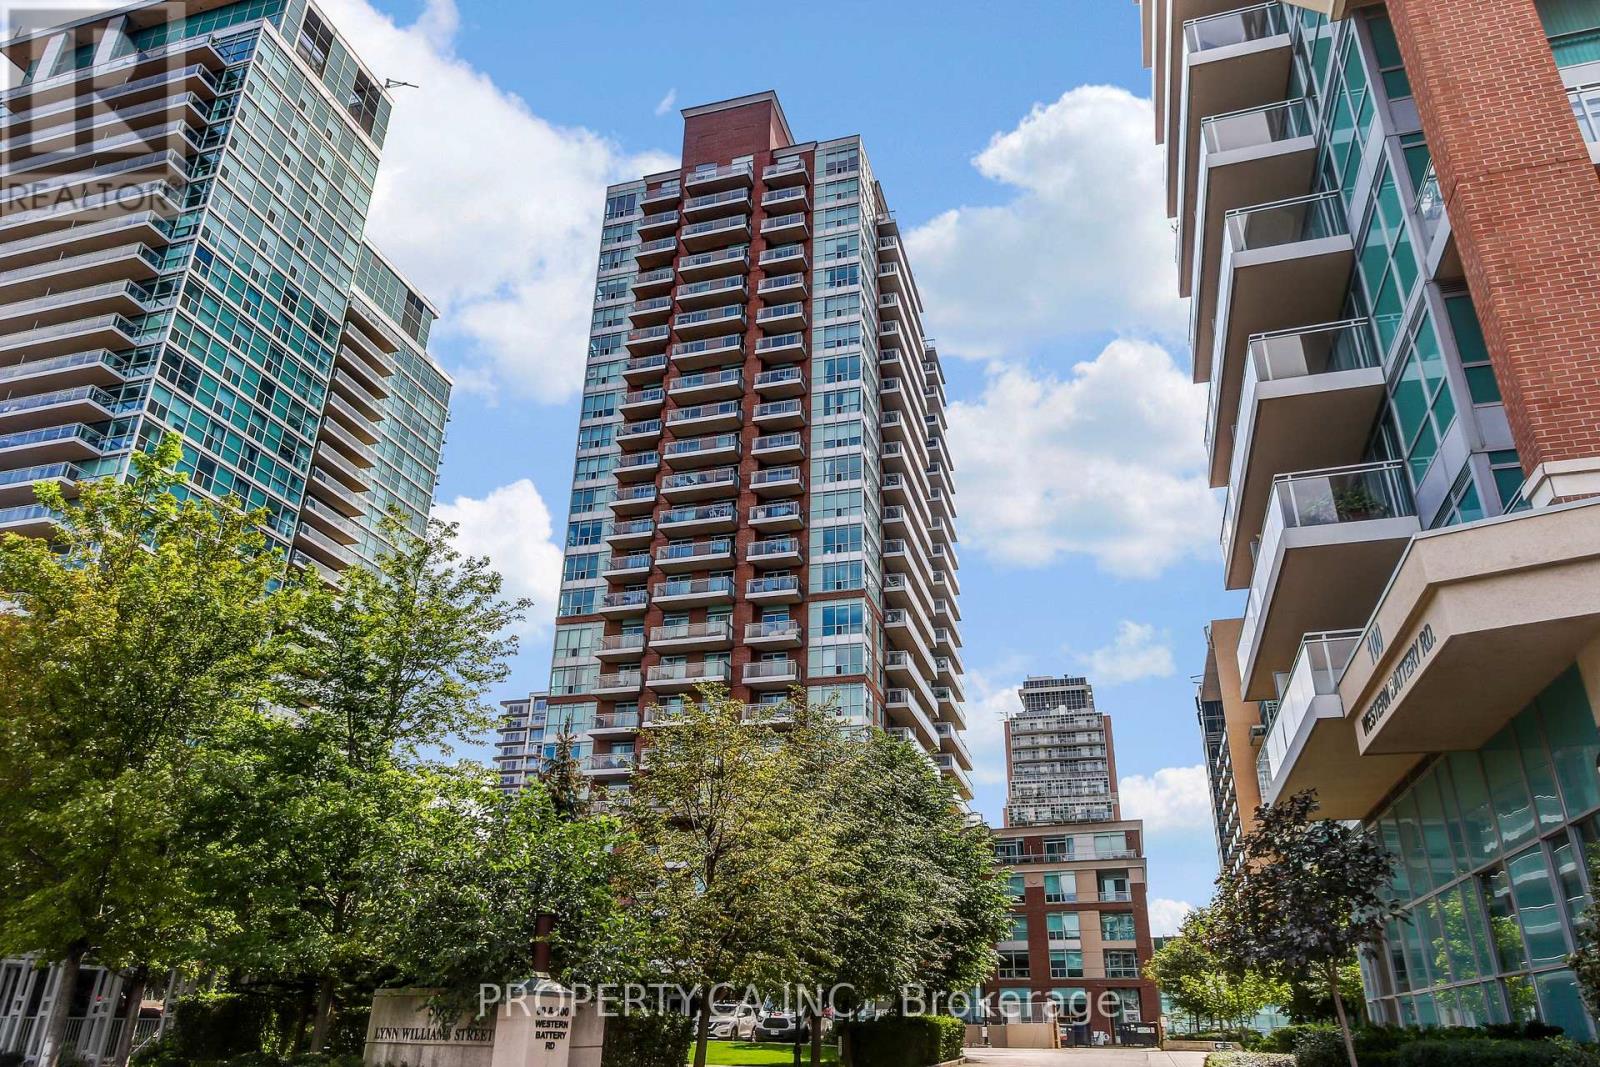
915 - 50 LYNN WILLIAMS STREET
Toronto (Niagara), Ontario, M6K3R9
Price on request
Bedrooms
0
Bathrooms
1
Parking
0
About this property
Welcome To Liberty Village Living At 50 Lynn Williams St #915! This Freshly Painted, Immaculate Bachelor Is Perfect For A Working Professional Seeking Comfort And Efficiency In The Heart Of The City. Delivering A Clean, Modern Feel, This Suite Features A Functional Open Concept Layout That Easily Accommodates Living, Dining, And Sleeping Areas. Whether You're Working From Home Or Enjoying A Quiet Night In, This Turn-Key Residence Provides A Low-Maintenance Lifestyle Without Compromise. Located In One Of Toronto's Most Dynamic Communities With An Impressive Walk Score Of 93 And Transit Score Of 92, Meaning Daily Errands, Coffee Runs, Dining, Entertainment And Getting Around The City Is Seamless With Several TTC Routes and Access to GO Station. Enjoy The Best of Liberty Village With Trendy Restaurants, Cafés, Fitness Studios, Grocery Stores, And Boutique Shops Right At Your Doorstep. Enjoy Nearby Green Spaces Like Massey Harris And Stanley Park, Or Take A Short Walk To The Lakefront For Weekend Strolls And Outdoor Activities. Residents Also Benefit From A Well-Managed Building With Excellent Amenities Such As 24Hr Concierge Service, Fitness Facilities, Party Room, And More. Ideal For Those Who Want To Live, Work, And Play Without Ever Needing A Car! (id:66779)
Rooms
| Kitchen | Main level | — |
| Living room | Main level | — |
| Bedroom | Main level | — |
| Foyer | Main level | — |
Details
- Cooling
- Central air conditioning
- Heating
- Forced air, Natural gas
- List aor
- Toronto
- Basement
- None
- Flooring
- Laminate
- Appliances
- Washer, Refrigerator, Dishwasher, Stove, Dryer, Microwave, Hood Fan
- Directions
- Cross Streets: King St W / Strachan Ave. ** Directions: South West of King St W / Strachan Ave.
- Fireplace
- No
- Lot features
- Balcony, Carpet Free, In suite Laundry
- Structure type
- Apartment
- Association name
- First Service Residential 416-531-7207
- Parking features
- Garage, Underground
- Building features
- Storage - Locker
- Exterior features
- Concrete, Brick Facing
- Community features
- Pets Allowed With Restrictions
- Bedrooms above grade
- 0
- Property attached
- Yes
More in Toronto




The trademarks REALTOR®, REALTORS®, and the REALTOR® logo are controlled by The Canadian Real Estate Association (CREA) and identify real estate professionals who are members of CREA. The trademarks MLS®, Multiple Listing Service® and the associated logos are owned by CREA and identify the quality of services provided by real estate professionals who are members of CREA. Listing data is provided by the REALTOR.ca Data Distribution Facility (DDF®) and is deemed reliable but is not guaranteed accurate by CREA.