 1 / 12
915 - 17 BATHURST STREET
Toronto (Waterfront Communities), Ontario, M5V0N1
$838,000
Bedrooms
3
Bathrooms
2
Parking
1
About this property
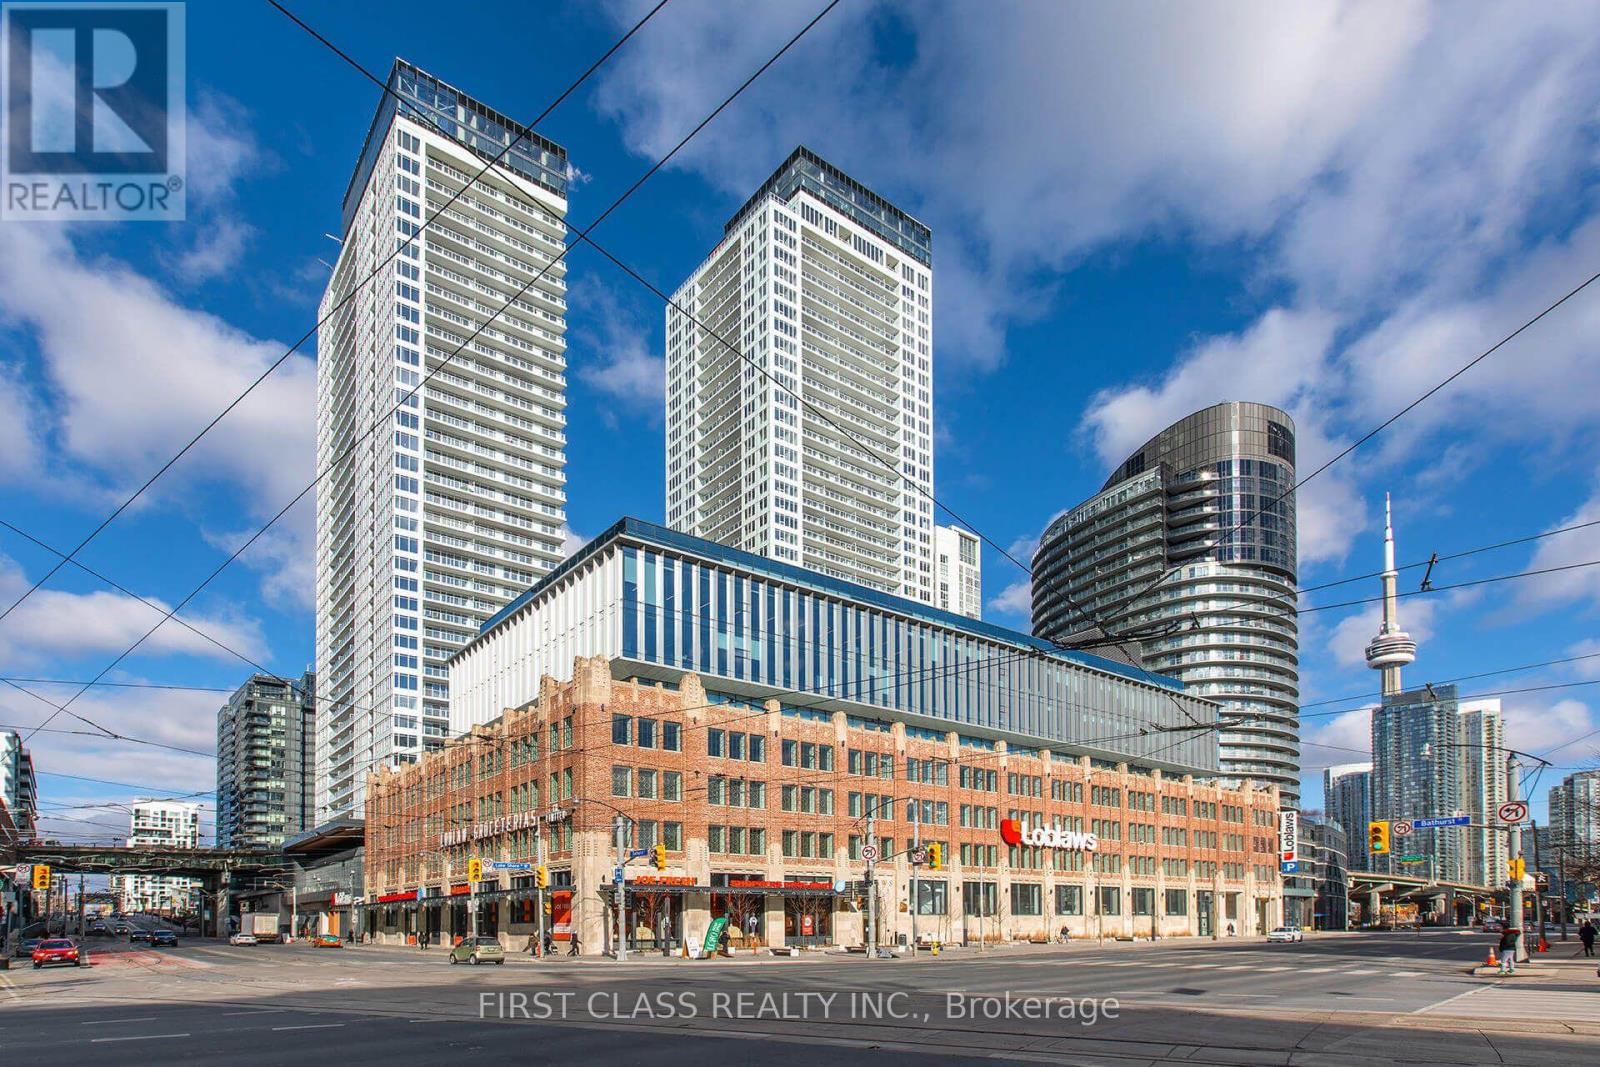
Stunning Corner Suite with South, East Views! Enjoy expansive wall-to-wall windows and an open balcony. The custom kitchen offers wood-grain cabinetry with integrated appliance panels, soft-close drawers, marble backsplash, stone countertops, a large single stainless-steel sink with Grohe faucet plus a new stackable washer/dryer. Two 4-piece bathrooms. Enjoy approximately 23,000 sq. ft. of exceptional amenities, including a 47th-floor rooftop Sky Garden with BBQs, dining and fireside seating, plus fitness facilities, spa, music and theatre rooms, and more. Ideally located close to Loblaws at the historic shopping complex, LCBO, TTC, Lakeshore Blvd, Gardiner Expressway and Billy Bishop Airport. Steps to Rogers Centre, Scotia Bank Arena, Ripley's Aquarium, restaurants, cafés, bars and theatres. A fantastic opportunity to enjoy elevated city living with incredible views and amenities! One Parking Included. (Photos have been enhanced with AI) (id:66779)
Details
- View
- City view
- Cooling
- Central air conditioning
- Heating
- Forced air, Natural gas
- List aor
- Toronto
- Basement
- None
- Directions
- Cross Streets: Bathurst and Lake Shore Blvd. ** Directions: 17 Bathurst St.
- Fireplace
- No
- Lot features
- Balcony, Carpet Free, In suite Laundry
- Structure type
- Apartment
- Association fee
- 787.98
- Association name
- First Service Residential
- Parking features
- Garage, Underground
- Tax annual amount
- 4,268.14
- Exterior features
- Concrete, Aluminum siding
- Community features
- Pets Allowed With Restrictions
- Bedrooms above grade
- 3
- Property attached
- Yes
- Association fee includes
- Common Area Maintenance, Parking
- Association fee frequency
- Monthly
More in Toronto




The trademarks REALTOR®, REALTORS®, and the REALTOR® logo are controlled by The Canadian Real Estate Association (CREA) and identify real estate professionals who are members of CREA. The trademarks MLS®, Multiple Listing Service® and the associated logos are owned by CREA and identify the quality of services provided by real estate professionals who are members of CREA. Listing data is provided by the REALTOR.ca Data Distribution Facility (DDF®) and is deemed reliable but is not guaranteed accurate by CREA.