 1 / 25
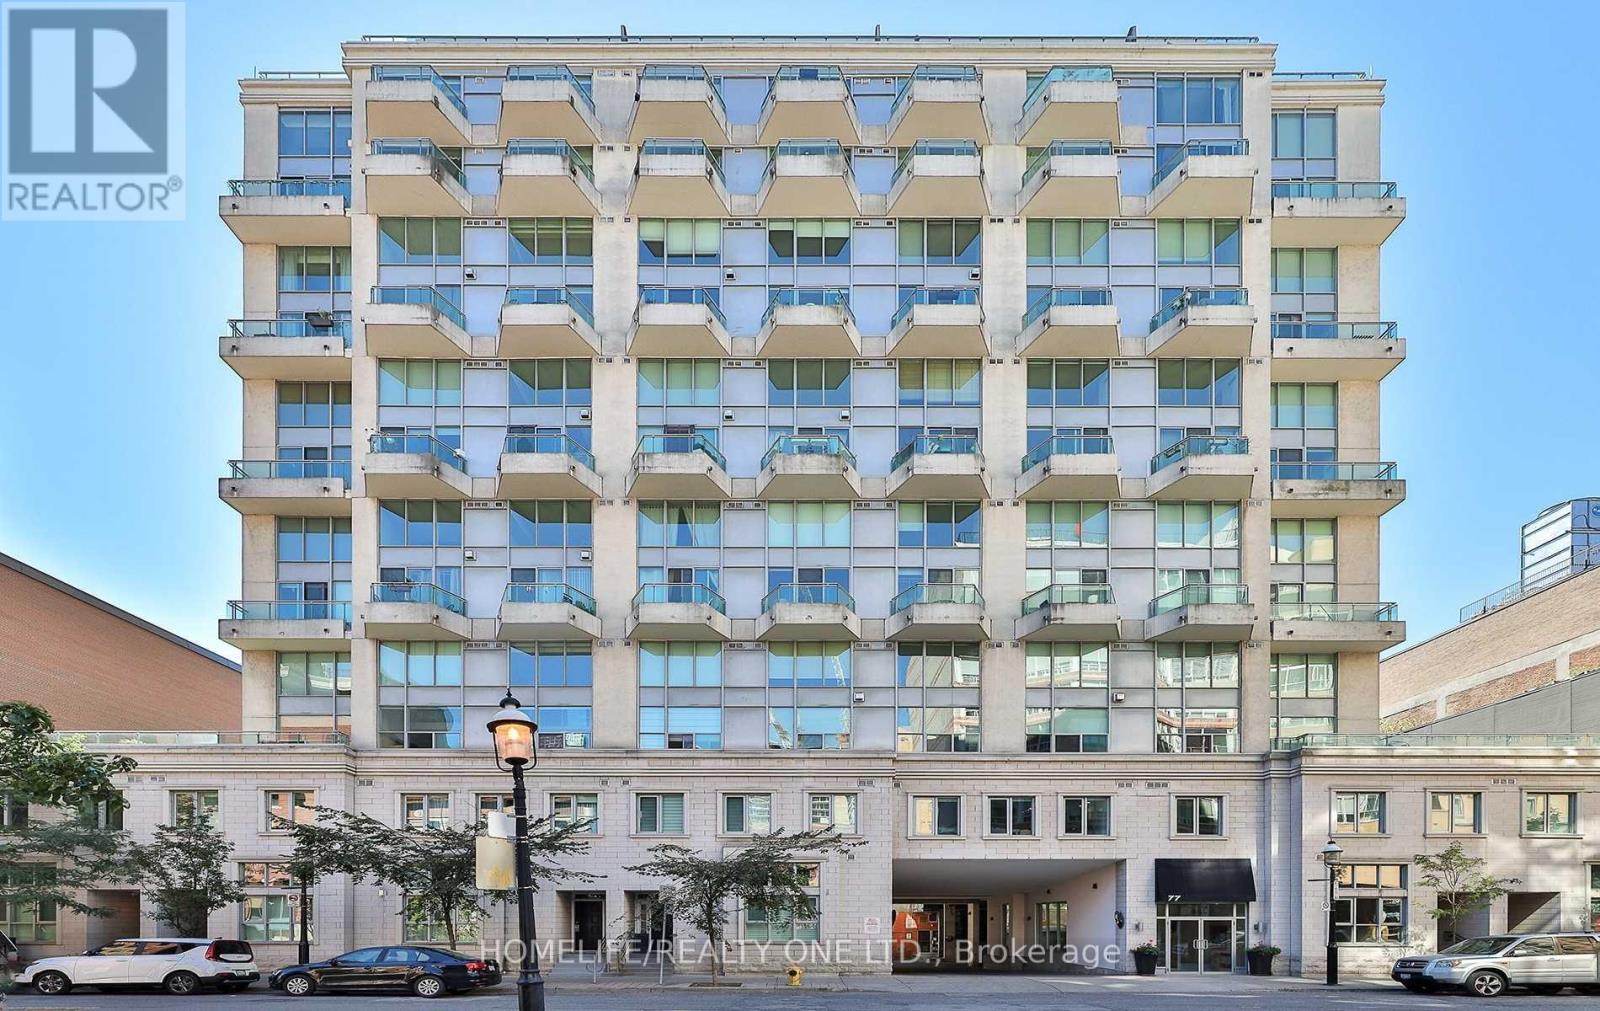
913 - 77 LOMBARD STREET
Toronto (Church-Yonge Corridor), Ontario, M5C3E1
$668,000
Bedrooms
1
Bathrooms
2
Parking
1
About this property
Rare offering at the boutique "Absolute Lofts" Residence, right in the Heart of Historic St. Lawrence Market District. Light filled 2-Storey Residence perched above with post card views of St. James Park, The Cathedral Church and Toronto Skyline. Large 828 Sq.Ft. Floor Plan is complemented by soaring 17 Ft ceilings and floor-to-ceiling windows spanning both levels. This thoughtfully designed residence offers specious room, timeless finishes and an exceptional layout for both everyday living and entertaining. The open-concept main living area impresses with its seamless flow, sleek kitchen and opens to 2 south facing balconies. Generous primary retreat is fitted with 4-piece ensuite and large walks-in closet with ample space for home office nook. Additional highlights include a convenient main level powered room, entrance closet and second level laundry. 1 underground parking spot and 2 lockers are included. Residents enjoy access to building amenities including: Gym, Guest Suite, a Second Floor Garden Terrace with BBQ, Party Room/Meeting Room and Visitor Parking. Utilities Included In Maintenance Fees. Set in one of Toronto's most vibrant and walkable neighbourhoods, this residence offers unparalleled access to renowned dining, shopping, entertainment, parks, transit, and the iconic St. Lawrence Market. Combining urban convenience with sophisticated loft living, this is a rare opportunity to experience downtown living at its finest. (id:66779)
Rooms
| Foyer | Main level | — |
| Living room | Main level | — |
| Dining room | Main level | — |
| Kitchen | Main level | — |
| Bathroom | Main level | — |
| Primary Bedroom | Second level | — |
| Other | Second level | — |
| Bathroom | Second level | — |
| Other | Main level | — |
| Other | Main level | — |
Details
- View
- City view, Lake view, View
- Cooling
- Central air conditioning
- Heating
- Forced air, Natural gas
- List aor
- Toronto
- Stories
- 2
- Basement
- None
- Appliances
- Washer, Refrigerator, Dishwasher, Stove, Dryer, Microwave
- Directions
- Church St. & Richmond St.
- Fireplace
- No
- Lot features
- Balcony
- Structure type
- Apartment
- Association fee
- 1,047.16
- Association name
- ICC Property Management
- Parking features
- Garage, Underground
- Tax annual amount
- 3,445.22
- Building features
- Storage - Locker, Exercise Centre, Security/Concierge, Visitor Parking
- Exterior features
- Concrete
- Security features
- Security system, Security guard, Smoke Detectors
- Community features
- Pets Allowed With Restrictions
- Foundation details
- Concrete
- Bedrooms above grade
- 1
- Property attached
- Yes
- Association fee includes
- Common Area Maintenance, Heat, Electricity, Water, Insurance, Parking
- Association fee frequency
- Monthly
More in Toronto




The trademarks REALTOR®, REALTORS®, and the REALTOR® logo are controlled by The Canadian Real Estate Association (CREA) and identify real estate professionals who are members of CREA. The trademarks MLS®, Multiple Listing Service® and the associated logos are owned by CREA and identify the quality of services provided by real estate professionals who are members of CREA. Listing data is provided by the REALTOR.ca Data Distribution Facility (DDF®) and is deemed reliable but is not guaranteed accurate by CREA.