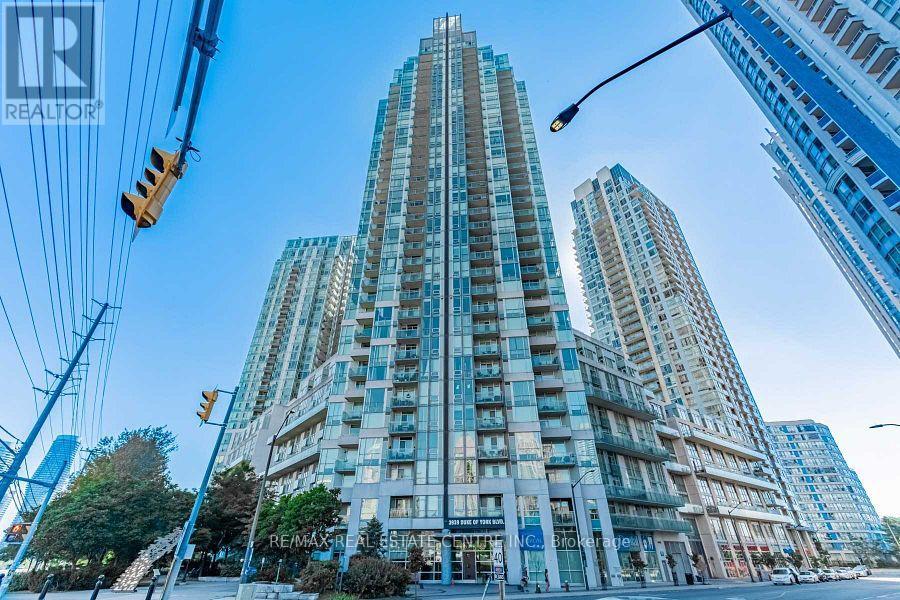
 1 / 22
913 - 3939 DUKE OF YORK BOULEVARD
Mississauga (City Centre), Ontario, L5B4N2
$749,000
Bedrooms
3
Bathrooms
3
Parking
1
About this property
Rarely Available Loft Offering Over 1,300 Sq. Ft. Of Bright, Functional Living Space In The Heart Of Downtown Mississauga. One Of The Largest Units In The Building, This Spacious Home Features 2 Bedrooms On The Upper Level Plus An Enclosed Den That Can Easily Serve As A Third Bedroom, Home Office, Or Flex Space. Soaring Floor-To-Ceiling Windows Fill The Open-Concept Living And Dining Areas With Natural Light. The Modern Kitchen Is Equipped With Stainless Steel Appliances And Granite Countertops. The Main Level Includes A Convenient Powder Room And Ensuite Locker. The Primary Bedroom Features Double Closets And A 4-Piece Ensuite, While The Upper Level Also Offers A Second Spacious Bedroom, A Full 4-Piece Bathroom, And Convenient Ensuite Laundry. Enjoy Your Own Large Private Balcony, Perfect For Relaxing or Entertaining. Unbeatable Location Just Steps To Square One Shopping Centre, Celebration Square, YMCA, Central Library, Transit, Restaurants, Parks, And All Major Amenities. Move-In Ready And Ideal For Families, Professionals, Or Investors. (id:66779)
Rooms
| Living room | Main level | — |
| Dining room | Main level | — |
| Kitchen | Main level | — |
| Den | Main level | — |
| Primary Bedroom | Upper Level | — |
| Bedroom 2 | Upper Level | — |
Details
- Cooling
- Central air conditioning
- Heating
- Forced air, Natural gas
- List aor
- Toronto
- Basement
- None
- Flooring
- Laminate
- Appliances
- Window Coverings
- Directions
- Cross Streets: Burnamthorpe & Hurontario. ** Directions: Burnhamthorpe/Hurontario.
- Fireplace
- No
- Lot features
- Balcony, Carpet Free, In suite Laundry
- Pool features
- Indoor pool
- Structure type
- Apartment
- Association fee
- 853.78
- Association name
- DEL Property Management
- Parking features
- Garage, Underground
- Tax annual amount
- 4,415
- Building features
- Exercise Centre, Sauna, Security/Concierge, Visitor Parking
- Exterior features
- Brick
- Community features
- Pets Allowed With Restrictions
- Architectural style
- Loft
- Bedrooms above grade
- 2
- Bedrooms below grade
- 1
- Property attached
- Yes
- Association fee includes
- Common Area Maintenance, Heat, Electricity, Water, Insurance, Parking
- Association fee frequency
- Monthly
More in Mississauga




The trademarks REALTOR®, REALTORS®, and the REALTOR® logo are controlled by The Canadian Real Estate Association (CREA) and identify real estate professionals who are members of CREA. The trademarks MLS®, Multiple Listing Service® and the associated logos are owned by CREA and identify the quality of services provided by real estate professionals who are members of CREA. Listing data is provided by the REALTOR.ca Data Distribution Facility (DDF®) and is deemed reliable but is not guaranteed accurate by CREA.