 1 / 25
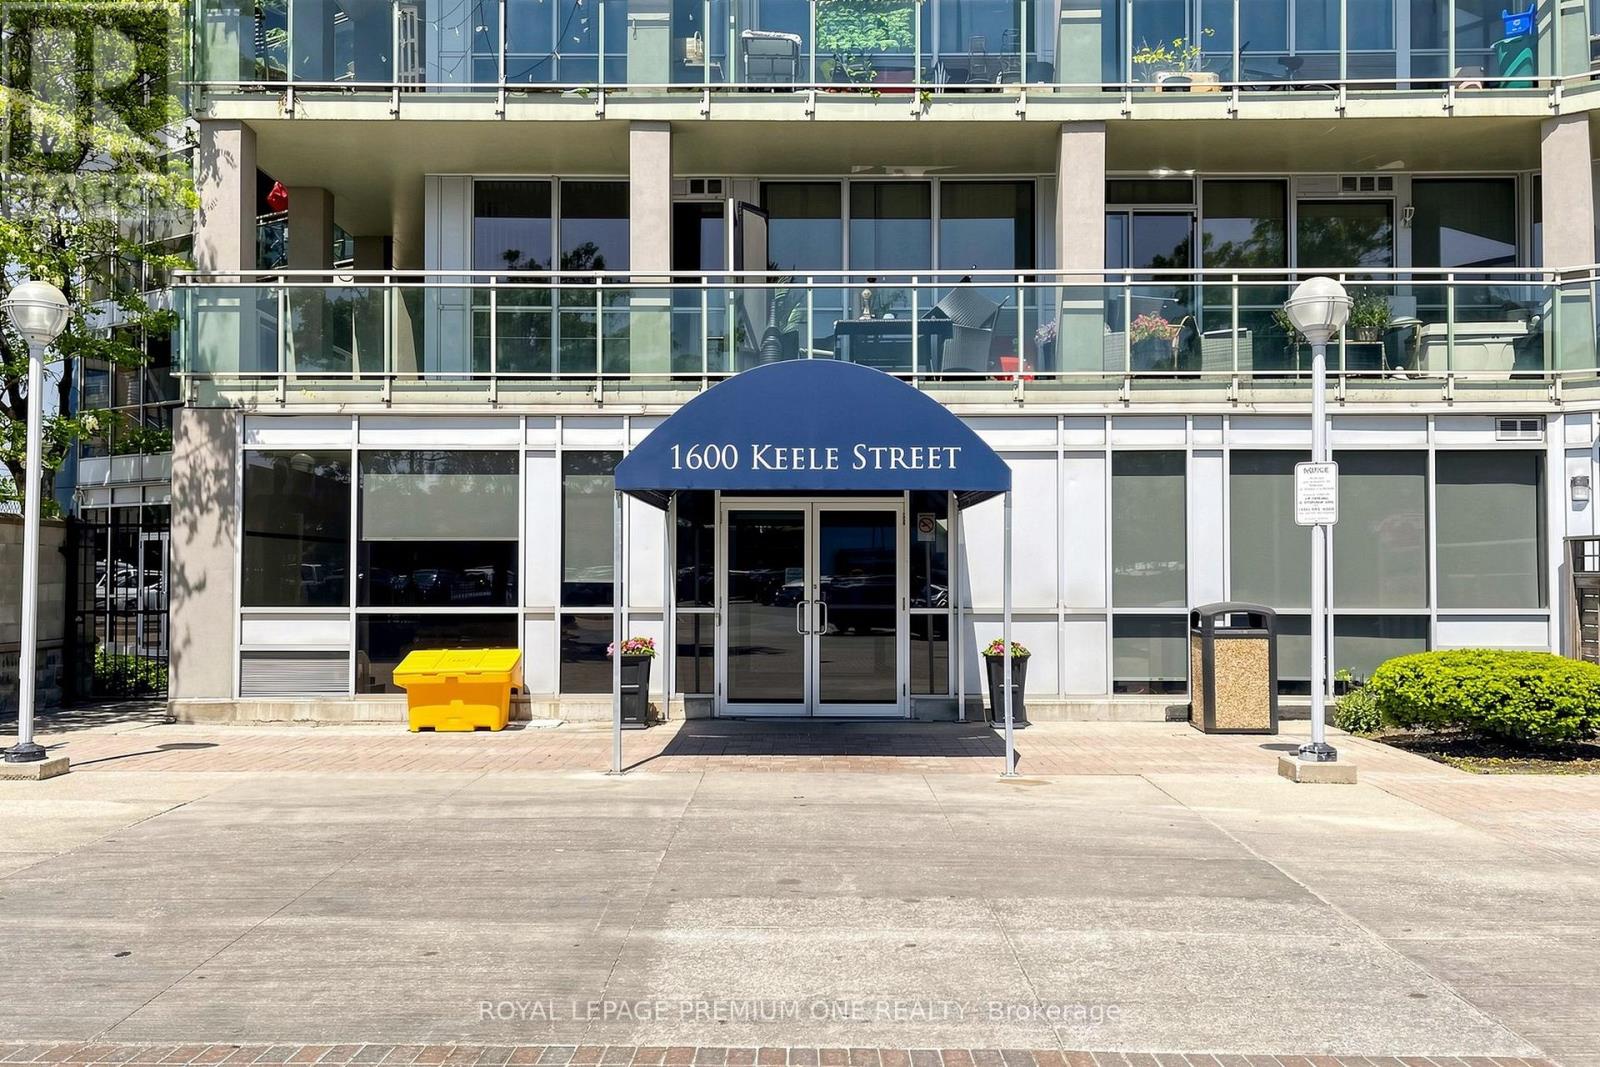
913 - 1600 KEELE STREET
Toronto (Keelesdale-Eglinton West), Ontario, M5H5T5
$499,888
Bedrooms
2
Bathrooms
1
Parking
1
About this property
Beautiful 1 + Den (Den currently used as private 2nd Bedroom) with a spectacular view of Toronto's Skyline! Welcome to unit 913, a bright and incredibly spacious open-concept layout. The kitchen features ample cabinetry, ceramic floors, full size appliances and so much natural light. Desirable seamless dining and living areas that lead directly to super picturesque east facing balcony. Tons of storage in primary bedroom with a wall to wall wardrobe. Incredible building amenities include concierge security, well kept landscaped gardens and community rooftop terrace, a fully equipped gym, games rooms, a party/meeting room, and tons of visitor parking. Complete with one underground parking spot and one storage locker. A highly sought-after location-conveniently located steps to shopping, supermarkets, diverse restaurants, cafes, medical and community services, TTC, GO, UP express, Eglinton LRT, quick and easy access to major highways. A must see! please view tour and 3D floorplan. (id:66779)
Rooms
| Foyer | Main level | — |
| Kitchen | Main level | — |
| Dining room | Main level | — |
| Living room | Main level | — |
| Primary Bedroom | Lower level | — |
| Den | Main level | — |
Details
- Cooling
- Central air conditioning
- Heating
- Forced air, Natural gas
- List aor
- Toronto
- Basement
- None
- Flooring
- Laminate, Ceramic
- Appliances
- Washer, Refrigerator, Stove, Dryer, Microwave, Hood Fan, Blinds, Garage door opener remote(s)
- Directions
- Cross Streets: Keele & Rogers. ** Directions: south west corner of Keele St and Rogers Rd.
- Fireplace
- No
- Lot features
- Balcony
- Structure type
- Apartment
- Association fee
- 639.76
- Association name
- Property Services Inc.
- Parking features
- Garage, Underground
- Tax annual amount
- 1,621.28
- Building features
- Storage - Locker
- Exterior features
- Concrete
- Community features
- Pets Allowed With Restrictions
- Bedrooms above grade
- 1
- Bedrooms below grade
- 1
- Property attached
- Yes
- Association fee includes
- Common Area Maintenance, Water, Insurance, Parking
- Association fee frequency
- Monthly
More in Toronto




The trademarks REALTOR®, REALTORS®, and the REALTOR® logo are controlled by The Canadian Real Estate Association (CREA) and identify real estate professionals who are members of CREA. The trademarks MLS®, Multiple Listing Service® and the associated logos are owned by CREA and identify the quality of services provided by real estate professionals who are members of CREA. Listing data is provided by the REALTOR.ca Data Distribution Facility (DDF®) and is deemed reliable but is not guaranteed accurate by CREA.