 1 / 25
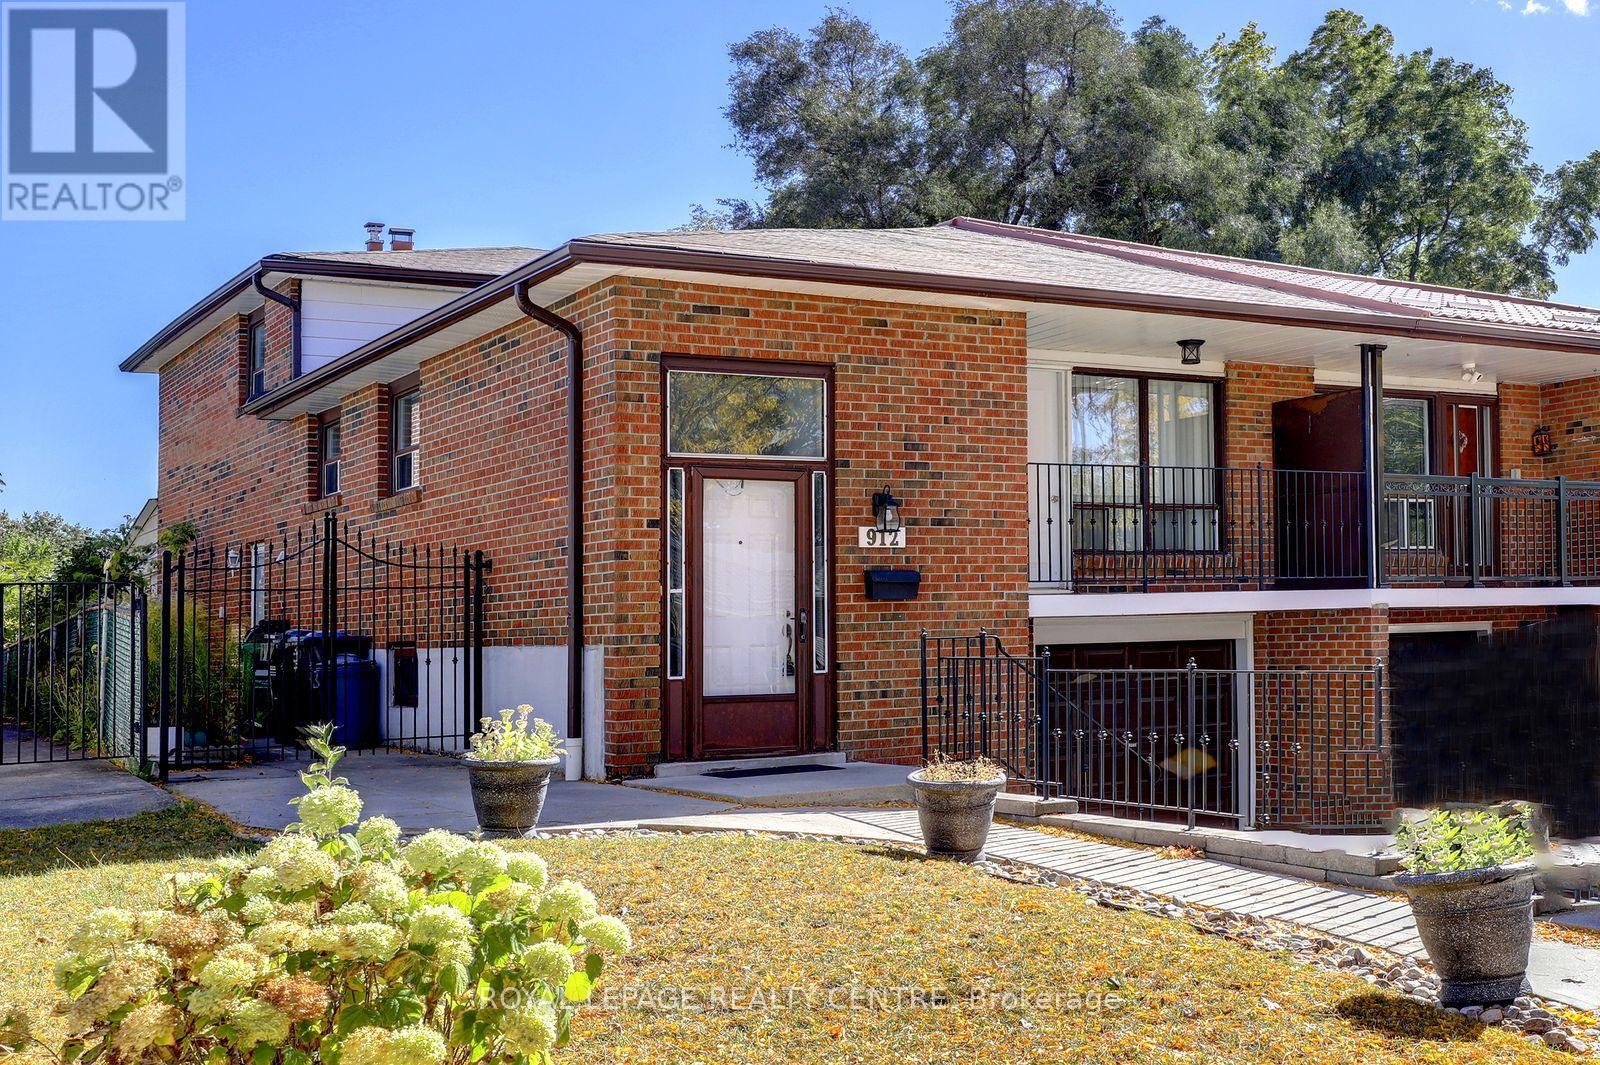
912 BLAIRHOLM AVENUE
Mississauga (Erindale), Ontario, L5C1G4
$998,000
Bedrooms
5
Bathrooms
3
Parking
4
About this property
Fantastic Opportunity To Own A 5 Level Backsplit With Over 1774 Square Feet, Not Counting The Basement! This 4+1 Bedroom Home Comes With 3 Full Bathrooms And 2 Kitchens. Separate Entrance To A 1 Bedroom Basement Apartment. Features Parquet Hardwood Flooring Through-Out Most Of Upper Levels. Also Has A Main Floor Family Room With Wood Fireplace. The Driveway Holds 3 Vehicles Plus One In The Garage. Wheel Chair Accessible Walkway, Leads You Right To Front Or Side Entrances. Located On A Quiet Street And Convenient To Everything, Including: Schools, Transit, Erindale "Go", Westdale Mall, Square One Shopping Centre, Huron Park, Erindale Park, The Credit River, Trillium Hospital, Credit Valley Gold Course, Riverwood Conservancy, U.T.M, Sheridan College, Hwy's, Etc. (id:66779)
Rooms
| Kitchen | Main level | — |
| Bathroom | Lower level | — |
| Recreational, Games room | Lower level | — |
| Living room | Basement | — |
| Living room | Main level | — |
| Bedroom 5 | Basement | — |
| Kitchen | Basement | — |
| Laundry room | Basement | — |
| Bathroom | Basement | — |
| Dining room | Main level | — |
| Primary Bedroom | Upper Level | — |
| Bedroom 2 | Upper Level | — |
| Bedroom 3 | Upper Level | — |
| Bathroom | Upper Level | — |
| Family room | In between | — |
| Kitchen | In between | — |
| Bedroom 4 | In between | — |
Details
- Sewer
- Sanitary sewer
- Cooling
- Central air conditioning
- Heating
- Forced air, Natural gas
- List aor
- Toronto
- Basement
- Finished, Apartment in basement, Separate entrance, N/A, N/A, N/A
- Flooring
- Tile, Hardwood, Laminate, Parquet, Carpeted, Ceramic
- Appliances
- Washer, Refrigerator, Dryer, Microwave, Two stoves, Window Coverings, Garage door opener remote(s), Water Heater
- Directions
- DUNDAS ST / ERINDALE STN RD
- Fireplace
- Yes
- Lot features
- Wheelchair access, In-Law Suite
- Water source
- Municipal water
- Structure type
- House
- Fireplaces total
- 1
- Parking features
- Garage
- Tax annual amount
- 6,124.89
- Building features
- Fireplace(s)
- Exterior features
- Brick
- Community features
- Community Centre
- Foundation details
- Concrete
- Lot size dimensions
- 32 x 125 FT
- Zoning description
- RESIDENTIAL
- Bedrooms above grade
- 4
- Bedrooms below grade
- 1
- Property attached
- Yes
More in Mississauga

The trademarks REALTOR®, REALTORS®, and the REALTOR® logo are controlled by The Canadian Real Estate Association (CREA) and identify real estate professionals who are members of CREA. The trademarks MLS®, Multiple Listing Service® and the associated logos are owned by CREA and identify the quality of services provided by real estate professionals who are members of CREA. Listing data is provided by the REALTOR.ca Data Distribution Facility (DDF®) and is deemed reliable but is not guaranteed accurate by CREA.