 1 / 24
912 - 220 MISSINNIHE WAY
Mississauga (Port Credit), Ontario, L5H0A9
Price on request
Bedrooms
2
Bathrooms
2
Parking
1
About this property
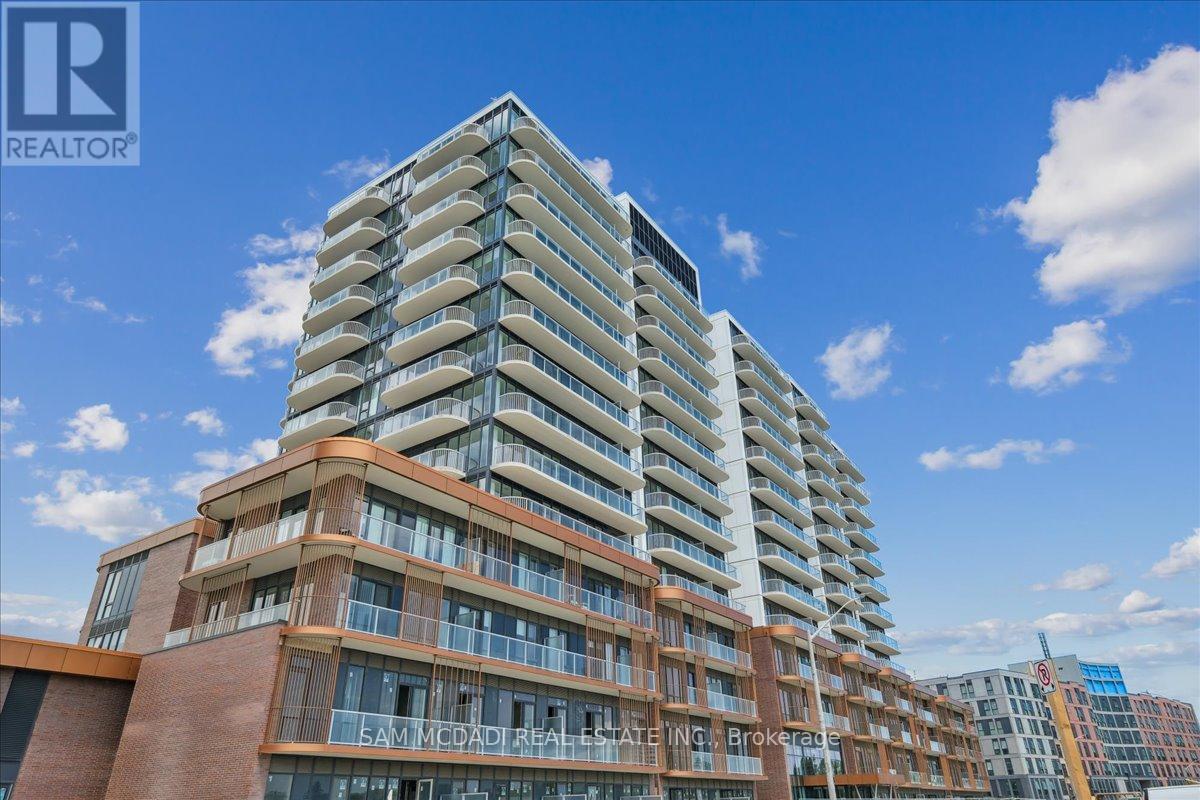
Welcome to Suite 912 at the highly sought-after Brightwater Condos in Port Credit. This beautifully designed 2-bedroom, 2-bathroom residence offers an exceptional combination of comfort, style, and waterfront living. From the moment you step inside, floor-to-ceiling windows fill the space with natural light, while the open-concept layout creates an effortless flow between the kitchen, dining, and living areas. Whether you're relaxing at home or entertaining guests, the thoughtfully designed living space feels both functional and inviting. Enjoy spectacular lake views from either of two private balconies, perfect for morning coffee, unwinding after work, or taking in the sunset. The contemporary kitchen is equipped with built-in appliances, generous counter space, and a central island that serves as both a practical workspace and natural gathering spot. The primary bedroom offers a peaceful retreat complete with a walk-in closet and a modern 3-piece ensuite. A spacious second bedroom provides flexibility for guests, a home office, or additional living space, with convenient access to a second full bathroom. Additional features include in-suite laundry and ample storage throughout. Beyond your suite, Brightwater offers an exceptional lifestyle connected to everything Port Credit offers. Walk to the waterfront trails and green spaces of J.C. Saddington Park, enjoy local cafes, restaurants, and boutique shopping, or spend weekends exploring the vibrant lakeside community. Everyday essentials are close at hand with Farm Boy just steps away, while commuters will appreciate easy access to the Port Credit GO Station, Highway 403, and the QEW. Residents enjoy access to an impressive collection of amenities, including a fitness centre, party lounge, outdoor terrace with BBQ areas, and thoughtfully designed communal spaces for relaxation and socializing. (id:66779)
Rooms
| Kitchen | Flat | — |
| Dining room | Flat | — |
| Living room | Flat | — |
| Primary Bedroom | Flat | — |
| Bedroom 2 | Flat | — |
Details
- Cooling
- Central air conditioning
- Heating
- Forced air, Natural gas
- List aor
- Toronto
- Basement
- None
- Flooring
- Laminate
- Appliances
- Washer, Refrigerator, Dishwasher, Stove, Dryer, Microwave, Window Coverings
- Directions
- Cross Streets: Lakeshore Rd W / Mississauga Rd. ** Directions: Take Lakeshore Rd, then Mississauga Rd and Missinnihe Wy.
- Fireplace
- No
- Lot features
- Elevator, Balcony, In suite Laundry
- Structure type
- Apartment
- Association name
- First Service Residential
- Parking features
- Garage, Underground
- Building features
- Storage - Locker, Exercise Centre, Security/Concierge, Visitor Parking
- Exterior features
- Brick
- Security features
- Alarm system, Security system
- Community features
- Pets Allowed With Restrictions
- Bedrooms above grade
- 2
- Property attached
- Yes
More in Mississauga




The trademarks REALTOR®, REALTORS®, and the REALTOR® logo are controlled by The Canadian Real Estate Association (CREA) and identify real estate professionals who are members of CREA. The trademarks MLS®, Multiple Listing Service® and the associated logos are owned by CREA and identify the quality of services provided by real estate professionals who are members of CREA. Listing data is provided by the REALTOR.ca Data Distribution Facility (DDF®) and is deemed reliable but is not guaranteed accurate by CREA.