 1 / 24
912 - 220 MISSINNIHE WAY
Mississauga (Port Credit), Ontario, L5H0A9
$1,089,000
Bedrooms
2
Bathrooms
2
Parking
1
About this property
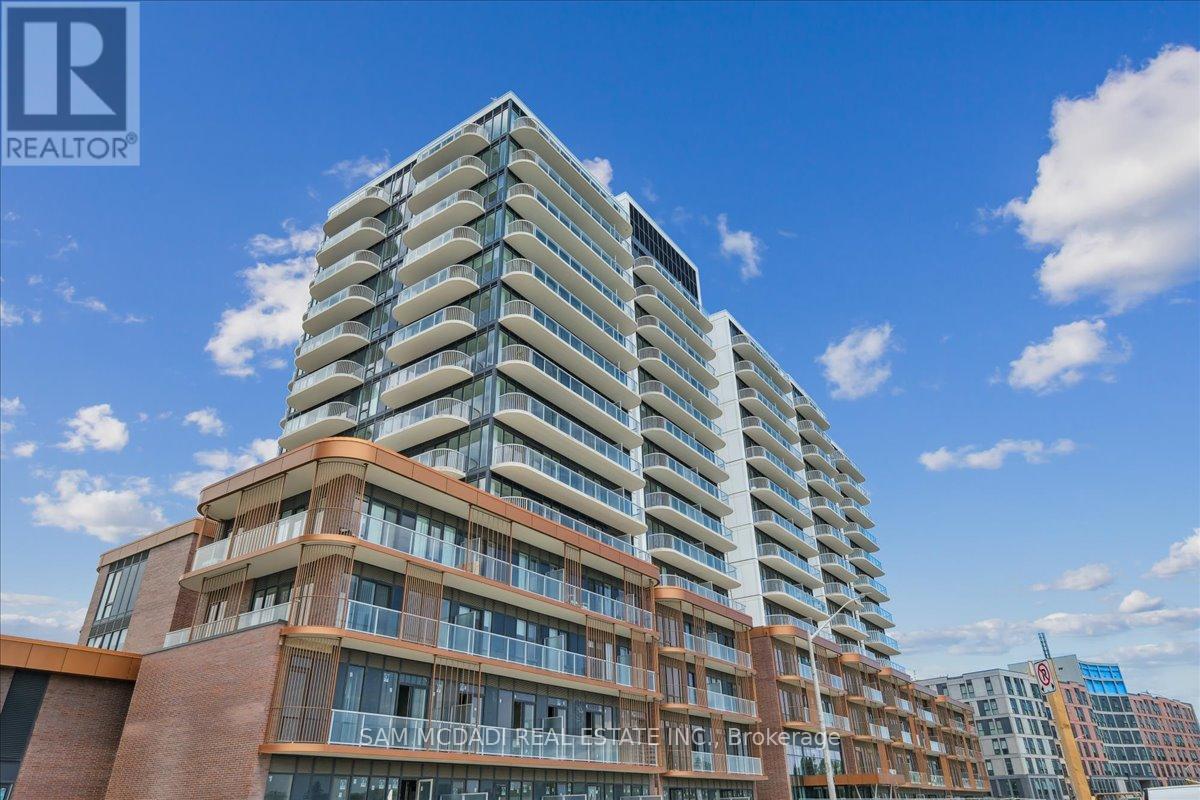
Introducing Suite 912 at the coveted Brightwater Condos, quietly set within Port Credit. This 2-bedroom, 2-bathroom residence feels intuitive from the moment you walk in. Floor-to-ceiling windows draw in soft natural light, the open-concept layout creates a sense of flow between the kitchen, dining, and living spaces that feels both connected and comfortable. Step out onto either of two balconies, an easy extension of the home, offering a private outdoor retreat that shifts seamlessly from slow mornings to relaxed evenings with panoramic lake views. The kitchen is equally refined and practical, anchored by a central island and finished with generous prep space, a full suite of built-in appliances, and an island that naturally becomes the gathering point. It's a space that invites both casual meals and impromptu hosting. The primary bedroom offers a calm, tucked-away retreat with a walk-in closet and a contemporary 3-piece ensuite. A well-proportioned second bedroom sits nearby, adaptable as a guest room, office, or creative space, with access to an additional full bath. Thoughtful touches include ample storage and in-suite laundry. Life here extends well beyond your front door and connects you to Port Credit. You're a short walk from the trails and shoreline at J.C. Saddington Park, with weekend brunch and sunset dinners at nearby dining spots and coffee runs at your favourite cafes, while the Port Credit Harbour Marina is just a short drive away. Even everyday errands feel elevated with Farm Boy just steps away, while the Port Credit GO Station and Highway 403 & the QEW keeps downtown access within easy reach. Brightwater residents enjoy a curated collection of amenities, including a fitness centre, an elegant party lounge, an outdoor terrace with BBQ areas, and welcoming communal spaces designed for both quiet moments and social gatherings. Enjoy being right in the centre of one of Mississauga's most thoughtfully evolving waterfront communities! (id:66779)
Rooms
| Kitchen | Flat | — |
| Dining room | Flat | — |
| Living room | Flat | — |
| Primary Bedroom | Flat | — |
| Bedroom 2 | Flat | — |
Details
- Cooling
- Central air conditioning
- Heating
- Forced air, Natural gas
- List aor
- Toronto
- Basement
- None
- Flooring
- Laminate
- Appliances
- Washer, Dryer
- Directions
- Cross Streets: Lakeshore Rd W / Mississauga Rd. ** Directions: Take Lakeshore Rd, then Mississauga Rd and Missinnihe Wy.
- Fireplace
- No
- Lot features
- Elevator, Balcony, In suite Laundry
- Structure type
- Apartment
- Association fee
- 842
- Association name
- FirstService Residential
- Parking features
- Garage, Underground
- Tax annual amount
- 6,192.86
- Building features
- Storage - Locker, Exercise Centre, Security/Concierge, Visitor Parking
- Exterior features
- Brick
- Security features
- Alarm system, Security system
- Community features
- Pets Allowed With Restrictions
- Bedrooms above grade
- 2
- Property attached
- Yes
- Association fee includes
- Common Area Maintenance, Heat, Water, Parking
- Association fee frequency
- Monthly
More in Mississauga




The trademarks REALTOR®, REALTORS®, and the REALTOR® logo are controlled by The Canadian Real Estate Association (CREA) and identify real estate professionals who are members of CREA. The trademarks MLS®, Multiple Listing Service® and the associated logos are owned by CREA and identify the quality of services provided by real estate professionals who are members of CREA. Listing data is provided by the REALTOR.ca Data Distribution Facility (DDF®) and is deemed reliable but is not guaranteed accurate by CREA.