 1 / 25
912 - 103 THE QUEENSWAY AVENUE
Toronto (High Park-Swansea), Ontario, M6S5B3
Price on request
Bedrooms
2
Bathrooms
2
Parking
1
About this property
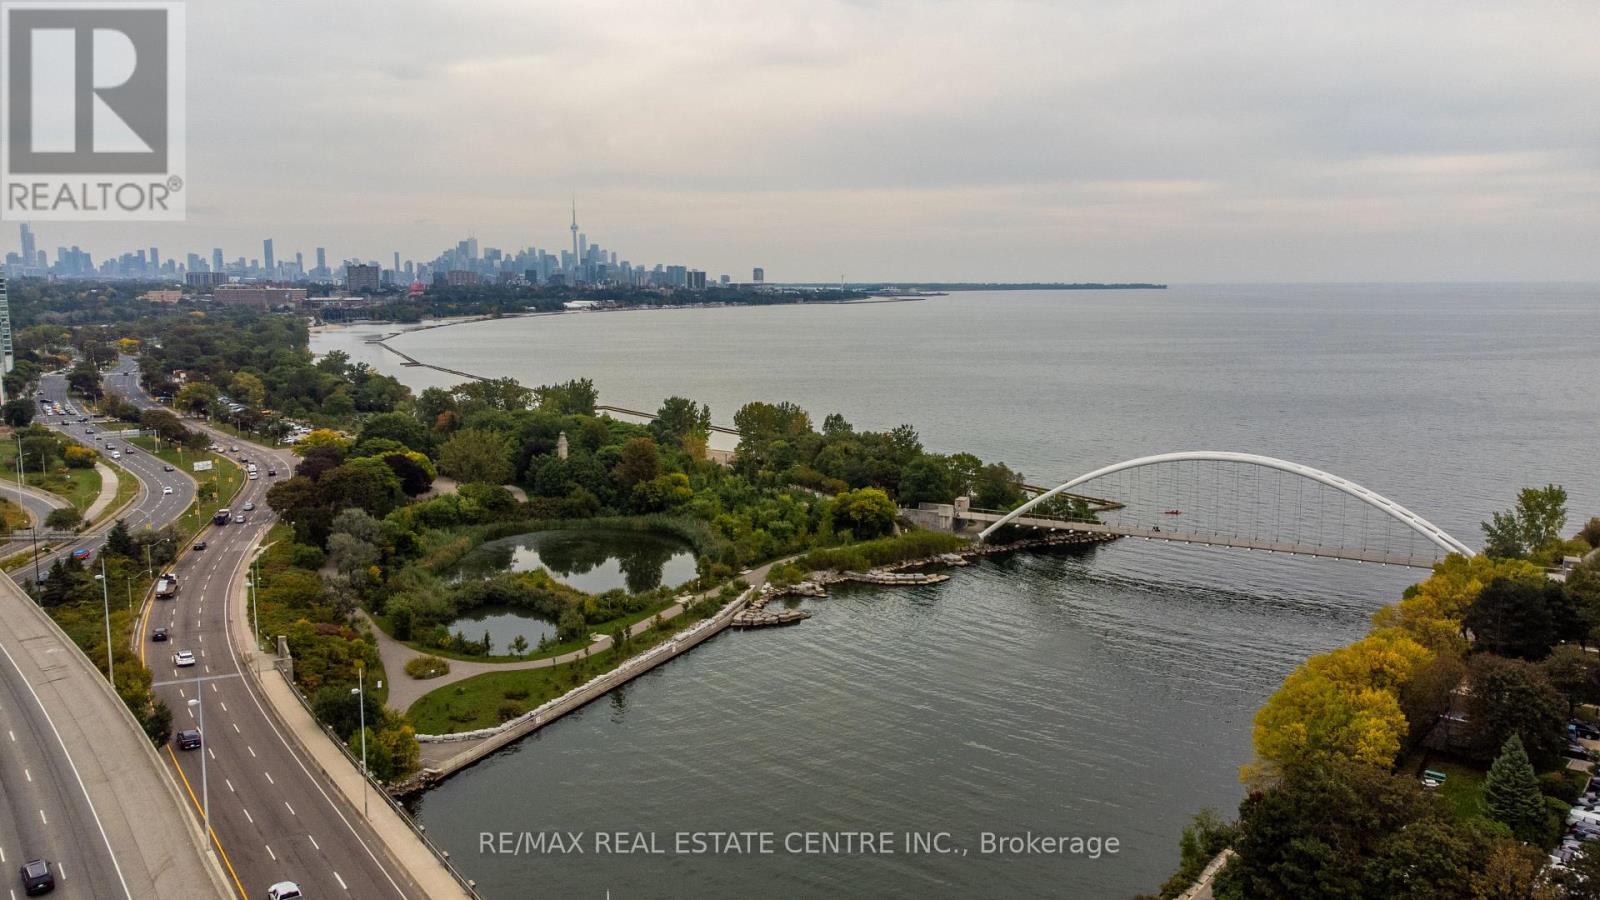
Stunning Lake & Sunset Views at NXT !Welcome to NXT at 103 The Queensway! This spotless, spacious and beautifully maintained2-bedroom, 2-full-bathroom suite offers an exceptional open-concept layout with 9-ft ceilings,floor-to-ceiling windows, wood flooring and a spectacular 124 sq. ft. balcony overlooking LakeOntario, the Humber River and breathtaking evening sunsets.The modern kitchen features quartz countertops and stainless-steel appliances, making itperfect for everyday living and entertaining. Enjoy an abundance of natural light and stunningviews from this desirable wide-layout suite.Residents enjoy an impressive selection of resort-style amenities, including indoor and outdoorpools, two gyms, hot tub, tennis court, sauna, party and media rooms, guest suites and 24-hourconcierge service.Located in the vibrant High Park-Swansea community, with TTC, streetcar and GO Transit nearby,plus easy access to the waterfront trails, High Park and downtown Toronto.Includes one parking space. A wonderful opportunity to enjoy spacious living, spectacular viewsand exceptional amenities in one of the area's most desirable communities. (id:66779)
Rooms
| Living room | Main level | — |
| Dining room | Main level | — |
| Kitchen | Main level | — |
| Primary Bedroom | Main level | — |
| Bedroom 2 | Main level | — |
| Foyer | Main level | — |
Details
- Cooling
- Central air conditioning
- Heating
- Forced air, Natural gas
- List aor
- Toronto
- Basement
- None
- Flooring
- Carpeted, Wood
- Appliances
- All, Window Coverings
- Directions
- Queensway/Windermere
- Fireplace
- No
- Lot features
- Balcony
- Pool features
- Outdoor pool
- Structure type
- Apartment
- Association name
- DEL
- Parking features
- Garage, Underground
- Building features
- Exercise Centre, Recreation Centre, Security/Concierge, Visitor Parking
- Exterior features
- Concrete
- Community features
- Pets Allowed With Restrictions
- Bedrooms above grade
- 2
- Property attached
- Yes
More in Toronto




The trademarks REALTOR®, REALTORS®, and the REALTOR® logo are controlled by The Canadian Real Estate Association (CREA) and identify real estate professionals who are members of CREA. The trademarks MLS®, Multiple Listing Service® and the associated logos are owned by CREA and identify the quality of services provided by real estate professionals who are members of CREA. Listing data is provided by the REALTOR.ca Data Distribution Facility (DDF®) and is deemed reliable but is not guaranteed accurate by CREA.