 1 / 25
911 - 85 MCMAHON DRIVE
Toronto (Bayview Village), Ontario, M2K0H1
$449,800
Bedrooms
1
Bathrooms
1
Parking
1
About this property
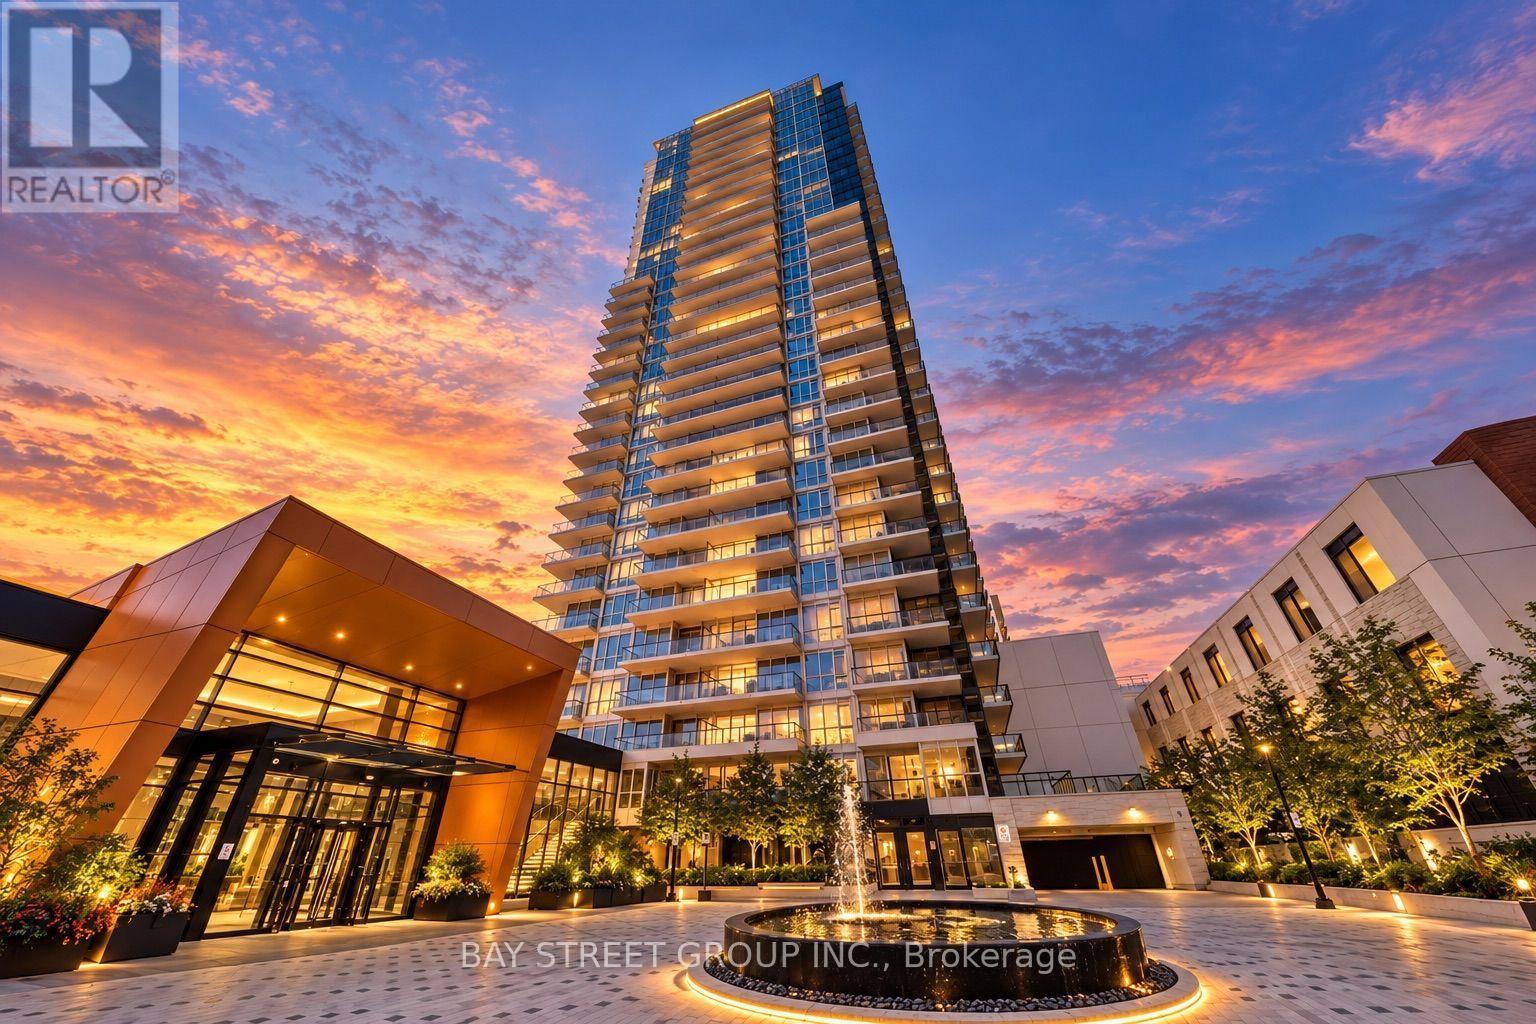
Welcome to the luxury Seasons Condo in the heart of North York. This freshly painted, park-facing one-bedroom suite features 505 sq. ft. of thoughtfully designed interior space, complemented by a spacious 150 sq. ft. balcony-an inviting spot to relax and enjoy the park views. The efficient layout blends comfort and functionality, while the contemporary kitchen boasts high-end appliances. Enjoy premium building amenities and 24-hour security. With shopping, dining, and daily essentials close at hand, this inviting home offers modern living in a sought-after location, along with the convenience of a parking space and locker. (id:66779)
Rooms
| Living room | Flat | — |
| Dining room | Flat | — |
| Kitchen | Flat | — |
| Primary Bedroom | Flat | — |
Details
- Cooling
- Central air conditioning
- Heating
- Natural gas, Coil Fan
- List aor
- Toronto
- Basement
- None
- Flooring
- Laminate
- Directions
- Cross Streets: Leslie St / Sheppard Ave E. ** Directions: Off Sheppard to Ethennonnhawahstihnen Lane, straight to Mcmahon.
- Fireplace
- No
- Lot features
- Balcony, Carpet Free
- Pool features
- Indoor pool
- Structure type
- Apartment
- Association fee
- 459.26
- Association name
- First Service Residential
- Parking features
- Garage, Underground
- Tax annual amount
- 2,455.39
- Building features
- Storage - Locker, Car Wash, Party Room, Security/Concierge, Visitor Parking
- Exterior features
- Concrete
- Community features
- Pets Allowed With Restrictions
- Bedrooms above grade
- 1
- Property attached
- Yes
- Association fee includes
- Common Area Maintenance, Heat, Water, Insurance, Parking
- Association fee frequency
- Monthly
More in Toronto




The trademarks REALTOR®, REALTORS®, and the REALTOR® logo are controlled by The Canadian Real Estate Association (CREA) and identify real estate professionals who are members of CREA. The trademarks MLS®, Multiple Listing Service® and the associated logos are owned by CREA and identify the quality of services provided by real estate professionals who are members of CREA. Listing data is provided by the REALTOR.ca Data Distribution Facility (DDF®) and is deemed reliable but is not guaranteed accurate by CREA.