 1 / 14
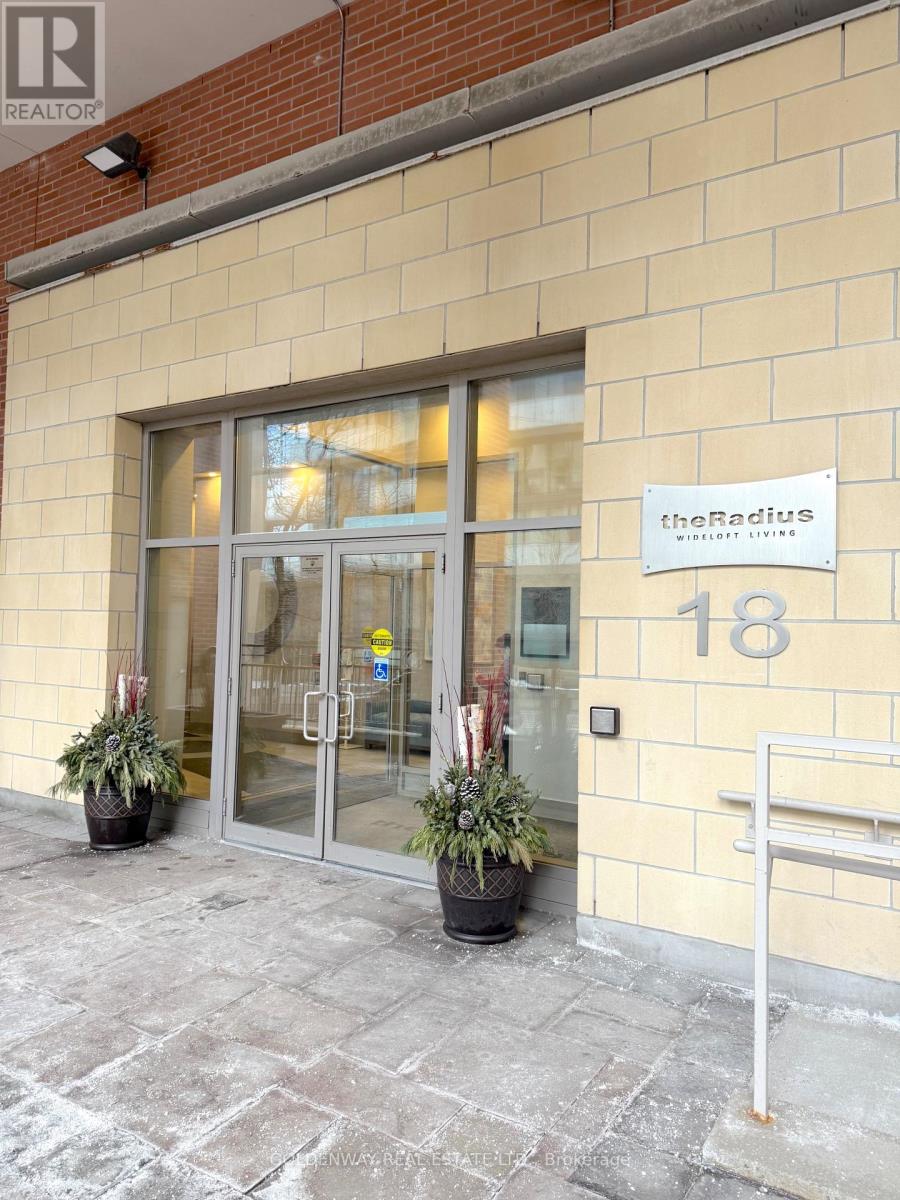
911 - 18 MERTON STREET
Toronto (Mount Pleasant West), Ontario, M4S3G9
Price on request
Bedrooms
1
Bathrooms
2
Parking
1
About this property
Stunning 1-Bedroom 2-Level Loft at The Radius Building in Davisville Village, this spacious 1-bedroom loft offers the perfect blend of modernliving and an unbeatable, convenient location. The two-story design features floor-to-ceiling windows, allowing natural light to flood thespace.The main floor includes a fully equipped kitchen with a breakfast bar, a 2-piece powder room, convenient ensuite laundry, and a cozy officenook with a walkout to a private balcony, perfect for fresh air and relaxation. The large master bedroom offers double closets for ample storage.Enjoy a bright and airy living space with two private balconies. The unit also includes a 4-piece ensuite bathroom and is available immediately.With Davisville Station just steps away, commuting is a breeze, and you'll be within walking distance to all the amenities you need, includingshops, restaurants, parks, and more. This loft offers both comfort and ultimate convenience in a fantastic location. (id:66779)
Rooms
| Living room | Main level | — |
| Dining room | Flat | — |
| Kitchen | Main level | — |
| Primary Bedroom | Second level | — |
Details
- View
- City view
- Cooling
- Central air conditioning
- Heating
- Heat Pump, Natural gas
- List aor
- Toronto
- Basement
- None
- Flooring
- Laminate, Ceramic
- Directions
- Yonge / Merton
- Fireplace
- No
- Lot features
- Elevator, Balcony, In suite Laundry
- Structure type
- Apartment
- Association name
- Best Practices Property Managment Inc. 416-989-5290
- Parking features
- Garage, Underground
- Building features
- Storage - Locker, Exercise Centre, Visitor Parking
- Exterior features
- Concrete, Brick
- Community features
- Pets not Allowed, Community Centre
- Architectural style
- Loft
- Bedrooms above grade
- 1
- Property attached
- Yes
More in Toronto




The trademarks REALTOR®, REALTORS®, and the REALTOR® logo are controlled by The Canadian Real Estate Association (CREA) and identify real estate professionals who are members of CREA. The trademarks MLS®, Multiple Listing Service® and the associated logos are owned by CREA and identify the quality of services provided by real estate professionals who are members of CREA. Listing data is provided by the REALTOR.ca Data Distribution Facility (DDF®) and is deemed reliable but is not guaranteed accurate by CREA.