 1 / 21
911 - 161 ROEHAMPTON AVENUE
Toronto (Mount Pleasant East), Ontario, M4P0C8
$348,800
Bedrooms
0
Bathrooms
1
Parking
0
About this property
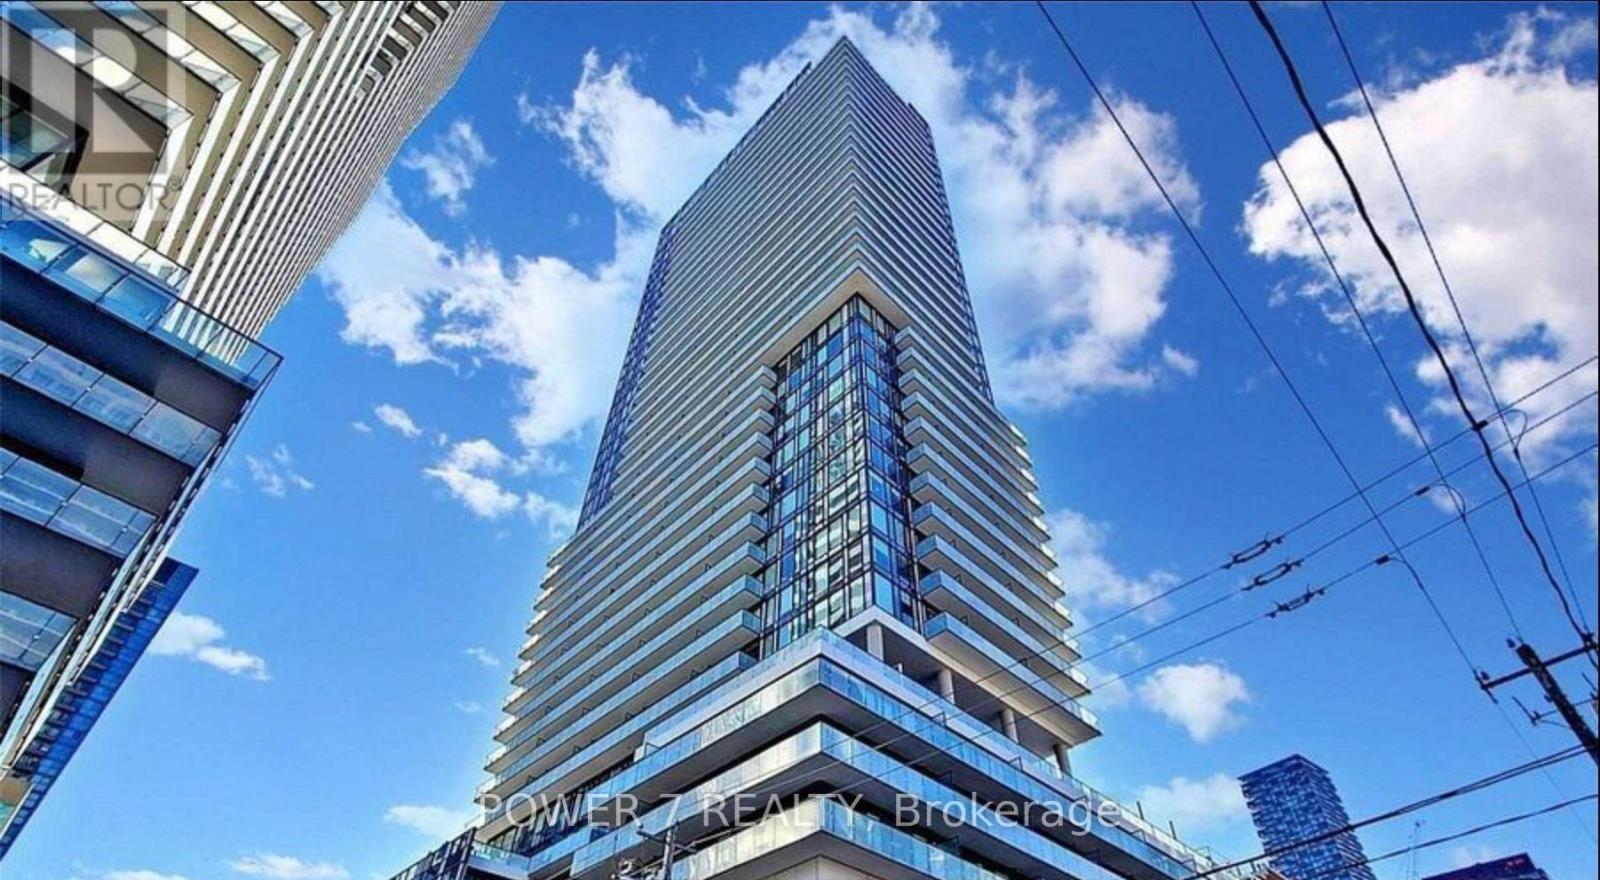
Sophisticated studio at the iconic Yonge & Eglinton address. Functional 359 sf layout plus a generous 101 sf open balcony for 460 sf total living space. 9-ft ceilings and floor-to-ceiling windows with patio doors flood the suite with south exposure light. Custom 2-tone kitchen by award-winning designer Johnson Chou, marble countertops, and high-end integrated appliances. Spa-inspired 4-piece bath and engineered hardwood throughout. Architecture by Peter Clews. World-class amenities include 24-hr concierge, outdoor infinity pool & hot tub, fully equipped gym, BBQ area, spa, sports lounge, and WiFi in all common areas. Steps to TTC, Eglinton Crosstown LRT, top-rated schools, dining, and shopping. A rare opportunity to live in one of midtown Toronto's most coveted addresses. (id:66779)
Rooms
| Living room | Flat | — |
| Dining room | Flat | — |
| Kitchen | Flat | — |
Details
- View
- View
- Cooling
- Central air conditioning
- Heating
- Forced air, Natural gas
- List aor
- Toronto
- Basement
- None
- Flooring
- Laminate
- Appliances
- Washer, Refrigerator, Dishwasher, Oven, Dryer, Cooktop, Hood Fan, Window Coverings
- Directions
- Yonge St & Eglinton Ave E
- Fireplace
- No
- Lot features
- Balcony, Carpet Free
- Pool features
- Outdoor pool
- Structure type
- Apartment
- Association fee
- 263.43
- Association name
- Crossbridge Condominium Services Ltd.
- Parking features
- Underground, No Garage
- Tax annual amount
- 1,659
- Building features
- Exercise Centre, Party Room, Security/Concierge
- Exterior features
- Concrete
- Community features
- Pets not Allowed
- Zoning description
- Residential
- Bedrooms above grade
- 0
- Property attached
- Yes
- Association fee includes
- Common Area Maintenance, Insurance
- Association fee frequency
- Monthly
More in Toronto




The trademarks REALTOR®, REALTORS®, and the REALTOR® logo are controlled by The Canadian Real Estate Association (CREA) and identify real estate professionals who are members of CREA. The trademarks MLS®, Multiple Listing Service® and the associated logos are owned by CREA and identify the quality of services provided by real estate professionals who are members of CREA. Listing data is provided by the REALTOR.ca Data Distribution Facility (DDF®) and is deemed reliable but is not guaranteed accurate by CREA.