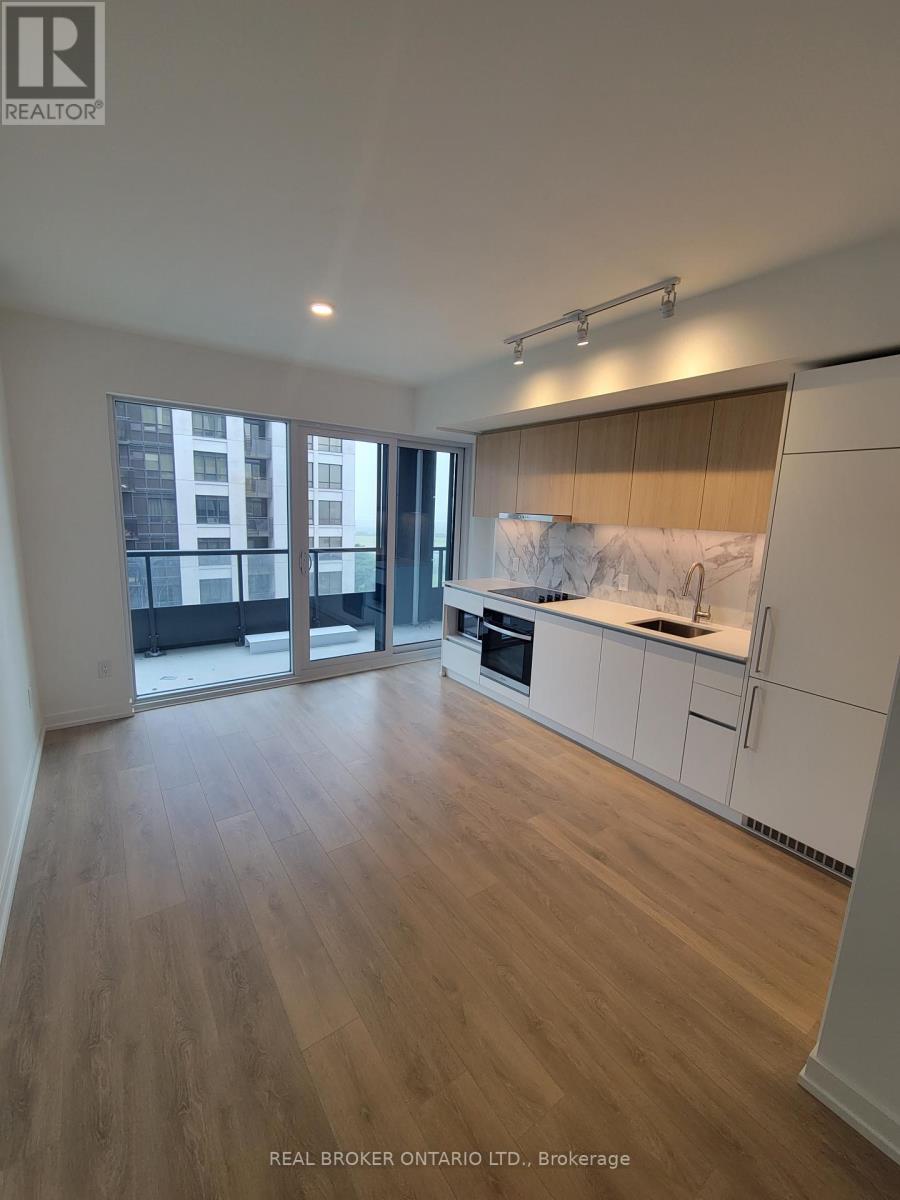
 1 / 7
1 / 7911 - 1100 SHEPPARD AVENUE W
Toronto (York University Heights), Ontario, M3J0H1
Price on request
Bedrooms
2
Bathrooms
1
Parking
0
About this property
Welcome to Westline Condos - Bright 1+Den for Lease. This well-laid-out suite offers durable laminate flooring throughout and a spacious balcony for outdoor living. The open-concept living and dining space flows seamlessly into a sleek, modern kitchen featuring built-in luxury appliances - perfect for entertaining or everyday comfort. The versatile den is ideal as a home office, guest space, or reading nook. Residents enjoy over 12,000 sq ft of premium indoor and outdoor amenities, including a fully-equipped fitness centre, stylish lounge with bar, private meeting rooms, a children's playroom, and an entertainment area with cantina. Pet owners will love the on-site pet spa, while the rooftop terrace offers a games-ready entertainment lounge, BBQ dining area, and children's playground. A 24-hour concierge rounds out the building's top-tier service.Unbeatable location - just steps to Sheppard West TTC Station and GO Transit, with York University, Yorkdale Mall, Downsview Park, Costco, parks, and major highways all just minutes away. (id:66779)
Details
- Cooling
- Central air conditioning
- Heating
- Forced air, Natural gas
- List aor
- Toronto
- Basement
- None
- Appliances
- Washer, Refrigerator, Dishwasher, Oven, Dryer, Microwave, Cooktop
- Directions
- Sheppard Ave. / Allen Rd.
- Fireplace
- No
- Lot features
- Balcony, Carpet Free
- Structure type
- Apartment
- Association name
- 360 Community Management Inc
- Parking features
- No Garage
- Exterior features
- Concrete, Brick
- Community features
- Pets Allowed With Restrictions
- Bedrooms above grade
- 1
- Bedrooms below grade
- 1
- Property attached
- Yes
More in Toronto




The trademarks REALTOR®, REALTORS®, and the REALTOR® logo are controlled by The Canadian Real Estate Association (CREA) and identify real estate professionals who are members of CREA. The trademarks MLS®, Multiple Listing Service® and the associated logos are owned by CREA and identify the quality of services provided by real estate professionals who are members of CREA. Listing data is provided by the REALTOR.ca Data Distribution Facility (DDF®) and is deemed reliable but is not guaranteed accurate by CREA.