 1 / 25
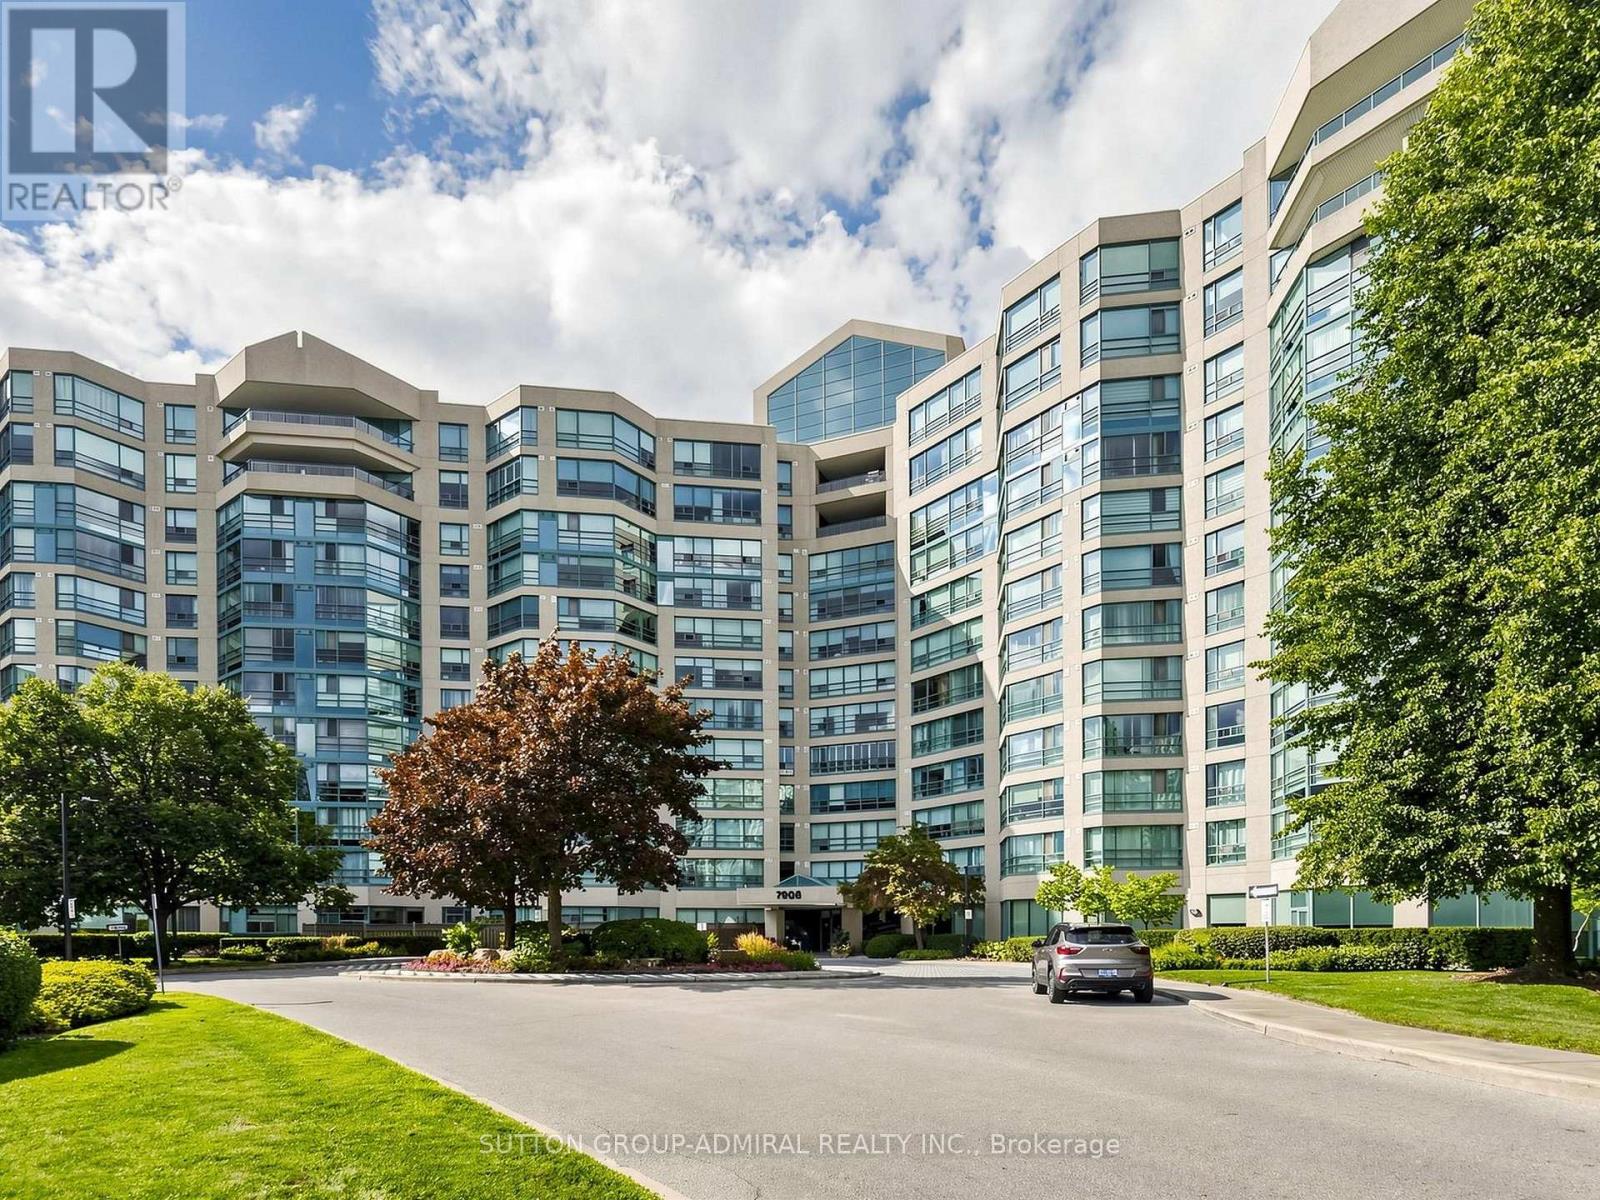
910 - 7905 BAYVIEW AVENUE
Markham (Aileen-Willowbrook), Ontario, L3T7N3
Price on request
Bedrooms
3
Bathrooms
3
Parking
1
About this property
Welcome To The Prestigious Landmark Condos In The Heart Of Thornhill! This Exceptional South-Facing 2+1 Bedroom, 3-Bathroom Residence Offers Over 1,700 Sq. Ft. Of Expansive, Light-Filled Living Space With Generously Proportioned Principal Rooms And A Thoughtfully Designed Layout. Wide-Plank Laminate Flooring And Custom Window Coverings Flow Throughout, While The Spacious Eat-In Kitchen Provides The Perfect Setting For Both Everyday Living And Entertaining. The Impressive Primary Retreat Features A Newly Renovated Ensuite Complete With A Walk-In Tub And Separate Glass-Enclosed Shower. Residents Enjoy An Outstanding Collection Of Amenities Including 24-Hour Security And Concierge, Indoor Pool, Fitness Centre, Squash And Tennis Courts, Party Room, Guest Suites And Visitor Parking. All Utilities Included For Exceptional Value. An Unbeatable Location Just Steps To Transit, Shopping, Dining, Community Centre And Top-Ranked Schools. A Rare Opportunity To Enjoy Space, Comfort And Convenience In One Of Thornhill's Most Sought-After Condos. (id:66779)
Rooms
| Living room | Main level | — |
| Dining room | Main level | — |
| Kitchen | Main level | — |
| Primary Bedroom | Main level | — |
| Bedroom 2 | Main level | — |
| Solarium | Main level | — |
| Laundry room | Main level | — |
Details
- Cooling
- Central air conditioning
- Heating
- Forced air, Natural gas
- List aor
- Toronto
- Basement
- None
- Flooring
- Tile, Laminate
- Appliances
- Washer, Refrigerator, Dishwasher, Stove, Dryer, Microwave, Hood Fan, Window Coverings
- Directions
- Cross Streets: Bayview and Green Lane. ** Directions: waze.
- Fireplace
- No
- Pool features
- Indoor pool
- Structure type
- Apartment
- Association name
- GPM
- Parking features
- Garage, Underground
- Building features
- Storage - Locker, Exercise Centre, Party Room, Security/Concierge
- Exterior features
- Concrete
- Security features
- Security system
- Community features
- Community Centre, Pets Allowed With Restrictions
- Bedrooms above grade
- 2
- Bedrooms below grade
- 1
- Property attached
- Yes
More in Markham

The trademarks REALTOR®, REALTORS®, and the REALTOR® logo are controlled by The Canadian Real Estate Association (CREA) and identify real estate professionals who are members of CREA. The trademarks MLS®, Multiple Listing Service® and the associated logos are owned by CREA and identify the quality of services provided by real estate professionals who are members of CREA. Listing data is provided by the REALTOR.ca Data Distribution Facility (DDF®) and is deemed reliable but is not guaranteed accurate by CREA.