 1 / 9
1 / 9910 - 2152 LAWRENCE AVENUE E
Toronto (Wexford-Maryvale), Ontario, M1R0B5
Price on request
Bedrooms
2
Bathrooms
2
Parking
1
About this property
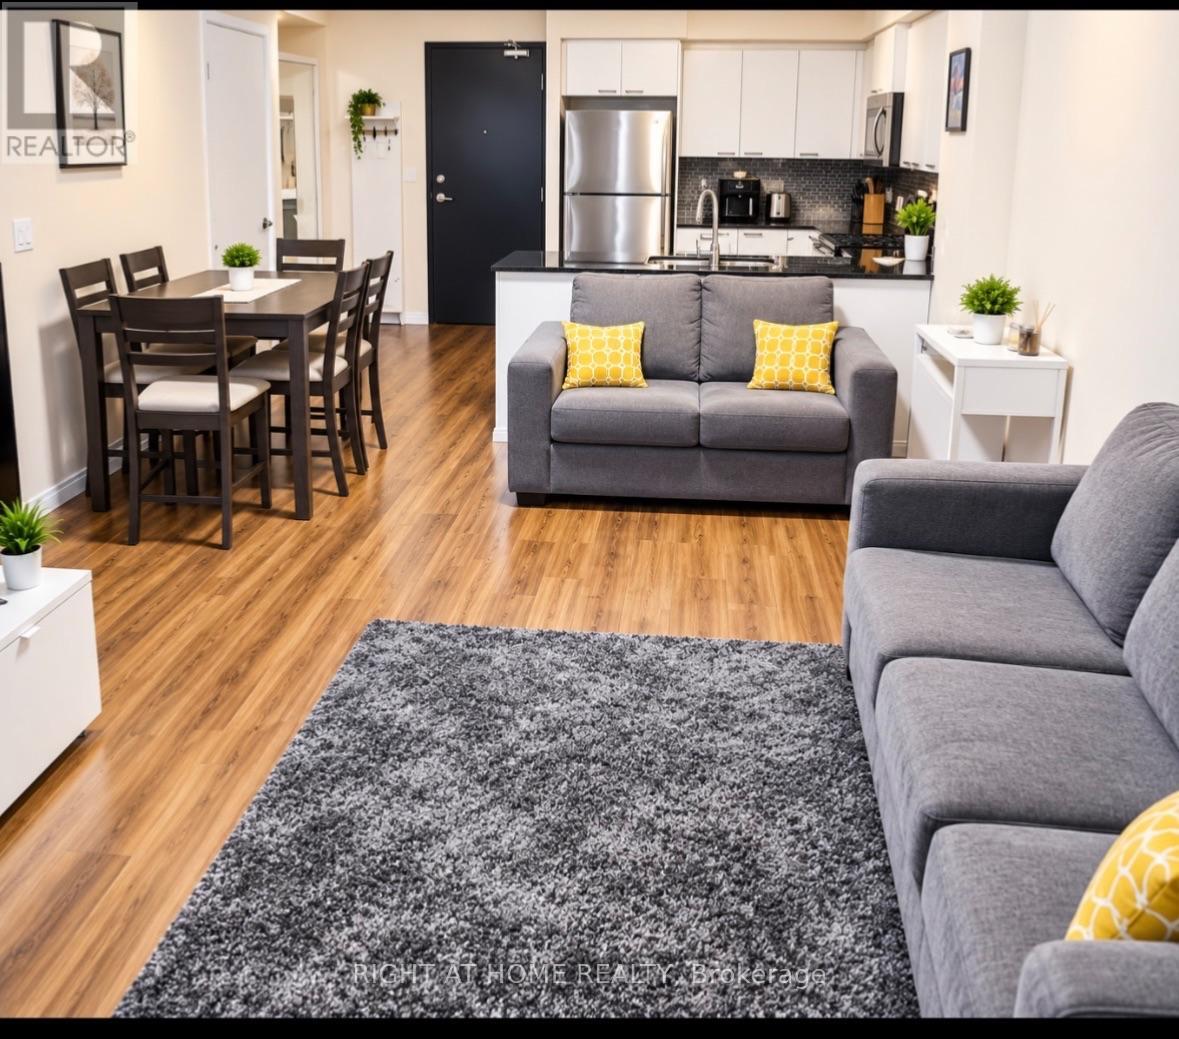
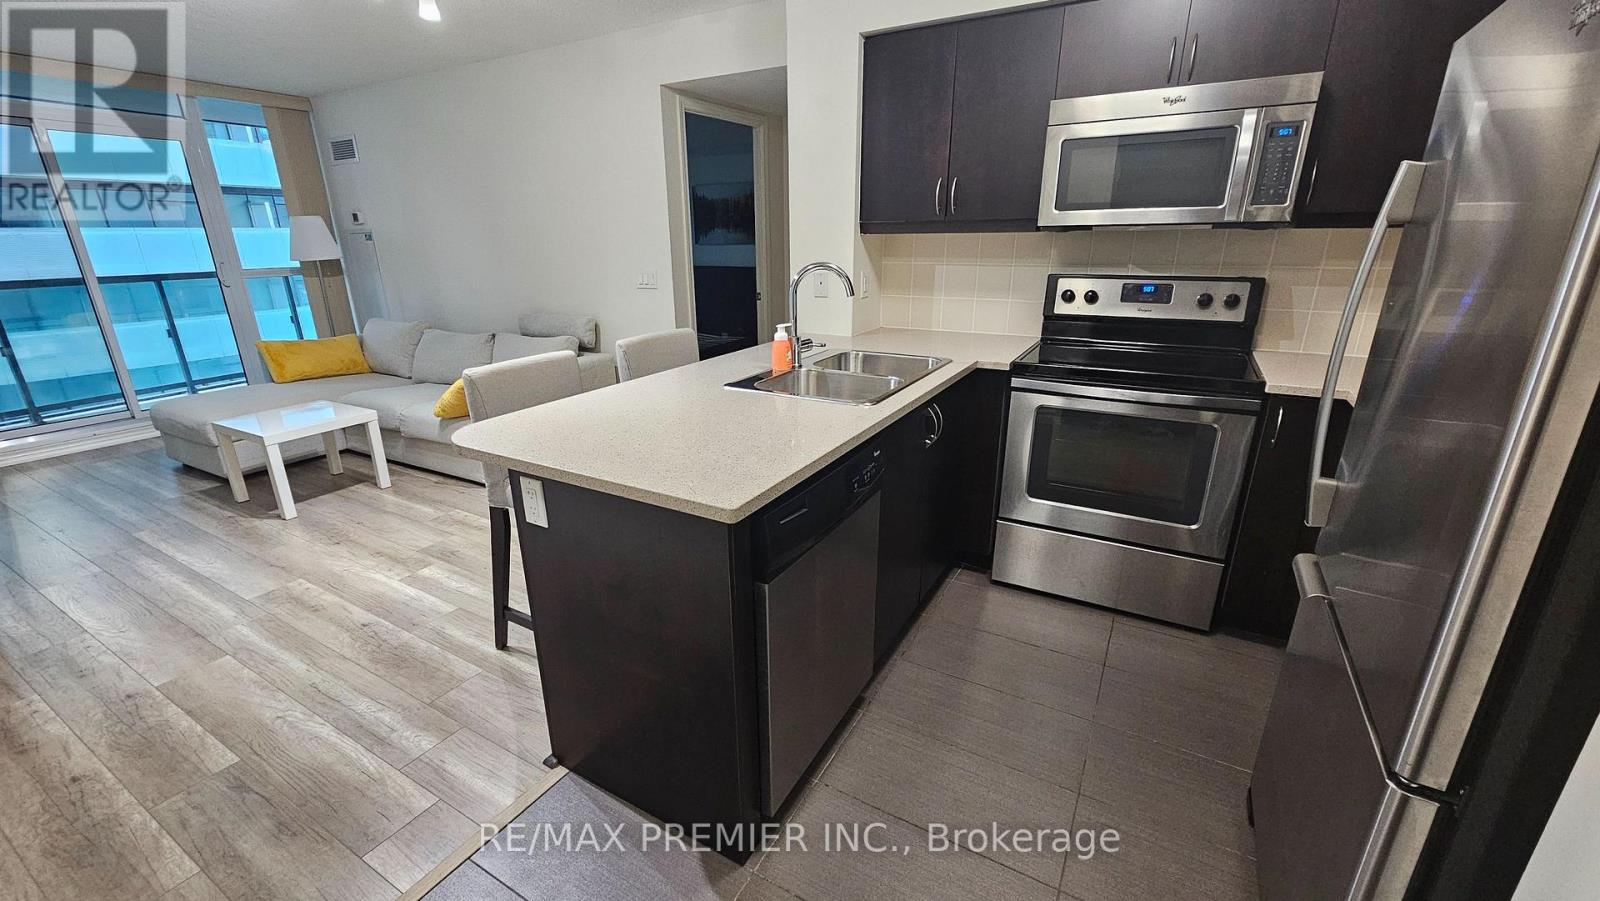
Welcome to this bright and spacious 2-bedroom, 2-washroom suite offering just over 900 sq. ft. of comfortable living space in a luxury building. Featuring high ceilings and floor-to-ceiling windows, the unit is filled with natural light and offers an open, inviting atmosphere with ample space for comfortable everyday living. Laminate flooring runs throughout the suite. The modern kitchen is equipped with stainless steel appliances, including a refrigerator, stove, dishwasher, and built-in microwave with exhaust fan, along with a double sink and plenty of workspace. The primary bedroom features a convenient walk-in closet, while ensuite laundry adds to the comfort and convenience of everyday living. The unit also comes with one underground parking space and one storage locker, providing both secure parking and additional storage. Residents can enjoy an impressive selection of building amenities, including a fully equipped gym, 24-hour concierge service, billiards room, party room, BBQ terrace, swimming pool with hot tub, and an on-site playground for children.Next to Highway 401 and with TTC service right at your doorstep, this home offers exceptional convenience for commuters. Nearby GO Train station provide additional transportation options, while Costco, Walmart, banks, shopping, restaurants, and everyday essentials are all conveniently located close by. Schools are also nearby, making this an excellent home for professionals, couples, and families. (id:66779)
Rooms
| Primary Bedroom | Flat | — |
| Bedroom 2 | Flat | — |
Details
- Cooling
- Central air conditioning
- Heating
- Forced air, Natural gas
- List aor
- Toronto
- Basement
- None
- Flooring
- Laminate
- Appliances
- Washer, Refrigerator, Dishwasher, Stove, Dryer, Microwave
- Directions
- Lawrence/Birchmount
- Fireplace
- No
- Lot features
- Balcony, Carpet Free
- Structure type
- Apartment
- Association name
- First Service Residential
- Parking features
- Garage, Underground
- Building features
- Storage - Locker
- Exterior features
- Concrete, Brick
- Community features
- Pets Allowed With Restrictions
- Bedrooms above grade
- 2
- Property attached
- Yes
More in Toronto

The trademarks REALTOR®, REALTORS®, and the REALTOR® logo are controlled by The Canadian Real Estate Association (CREA) and identify real estate professionals who are members of CREA. The trademarks MLS®, Multiple Listing Service® and the associated logos are owned by CREA and identify the quality of services provided by real estate professionals who are members of CREA. Listing data is provided by the REALTOR.ca Data Distribution Facility (DDF®) and is deemed reliable but is not guaranteed accurate by CREA.