 1 / 6
1 / 6910 - 1 UPTOWN DRIVE
Markham (Unionville), Ontario, L3R5C1
$509,800
Bedrooms
1
Bathrooms
1
Parking
1
About this property
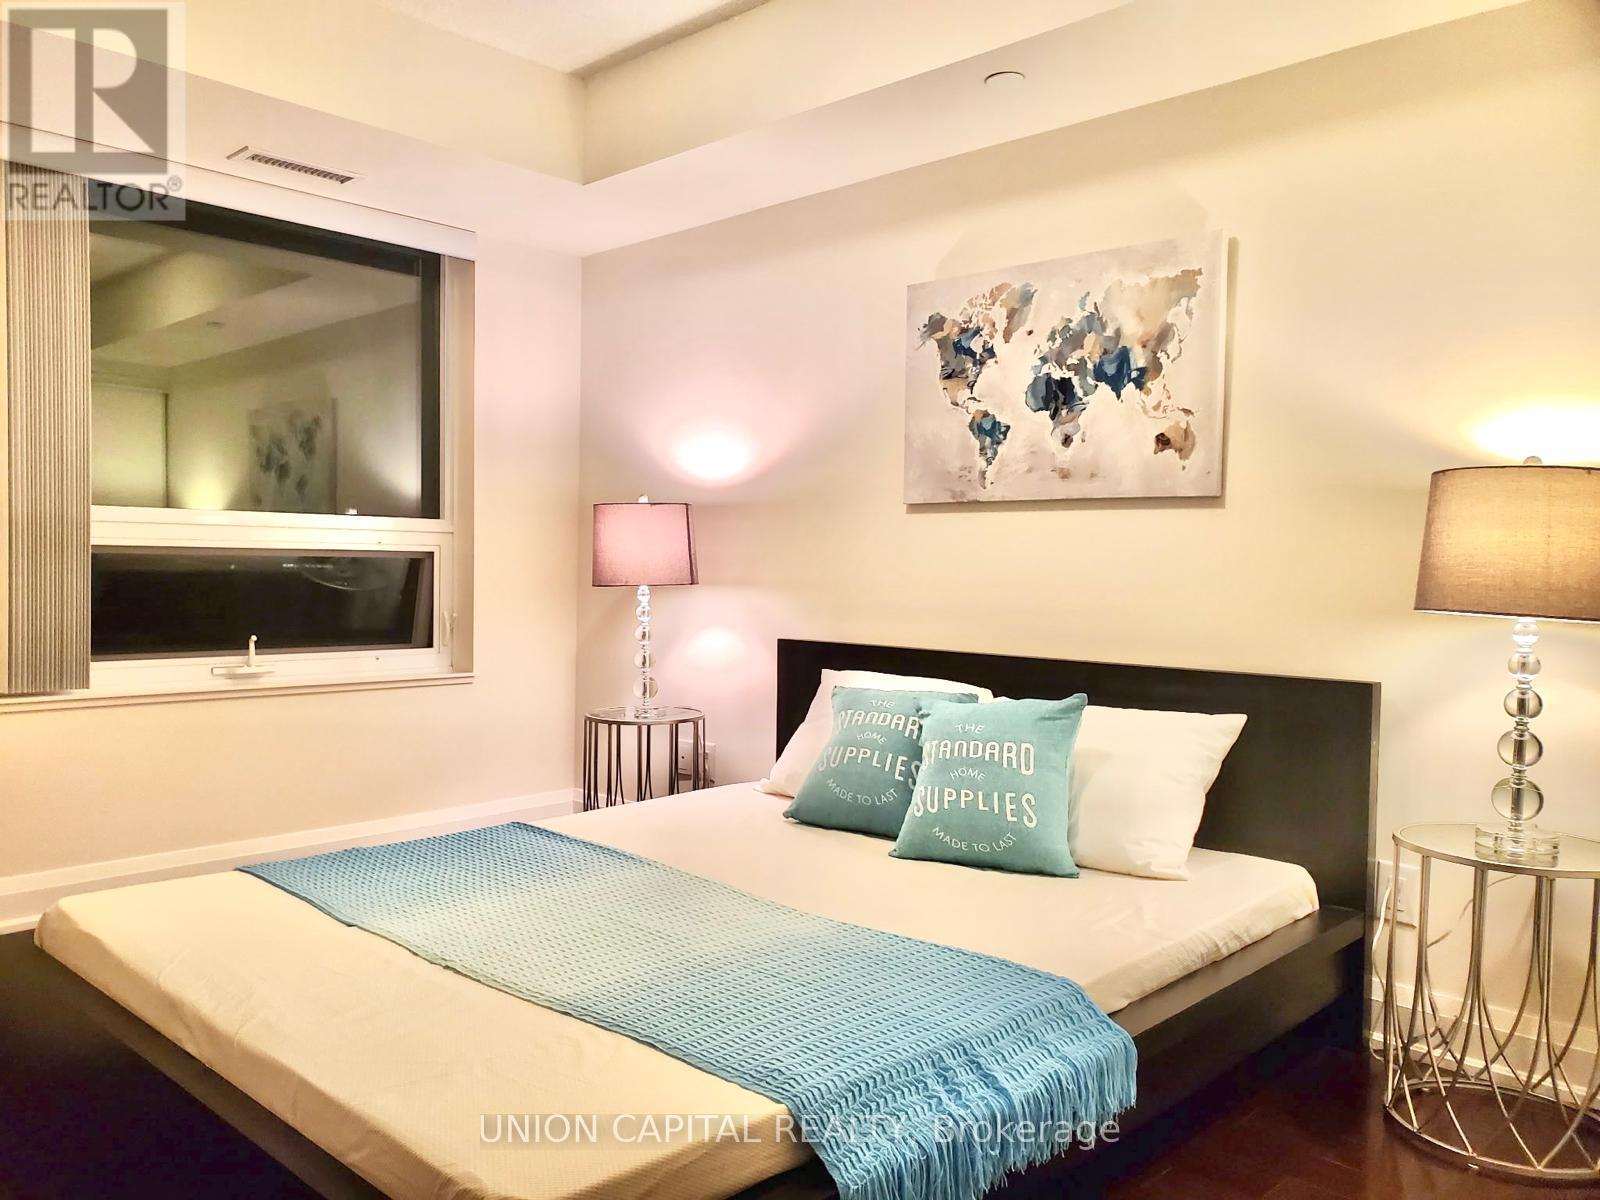
Bright North-Facing Suite spectacular view. Welcome to this stylish and functional 1-bedroom, 1-bathroom residence at 1 Uptown Drive by Times Group. Thoughtfully laid out, this unit offers a generous bedroom, a sleek 4-piecebathroom, and a contemporary open-concept kitchen equipped with stainless steel appliances-ideal for both everyday living and hosting. Comes complete with one parking space and one locker, offering added value and convenience. Perfect for those seeking easy, low-maintenance condo living in a vibrant Markham community. Situated in an unbeatable location-just steps from shopping, dining, cafés, grocery stores, banks, and entertainment options. Enjoy quick access to Highways 407 & 404, GO Transit, Viva, and YRT. York University campus is also just a short distance away. (id:66779)
Rooms
| Foyer | Flat | — |
| Living room | Flat | — |
| Dining room | Flat | — |
| Kitchen | Flat | — |
| Primary Bedroom | Flat | — |
Details
- Cooling
- Central air conditioning
- Heating
- Forced air, Natural gas
- List aor
- Toronto
- Basement
- None
- Flooring
- Hardwood, Ceramic
- Appliances
- Washer, Refrigerator, Dishwasher, Stove, Dryer, Window Coverings
- Directions
- Birchmount / Hwy 7
- Fireplace
- No
- Lot features
- Conservation/green belt, Elevator, Balcony, Carpet Free, In suite Laundry
- Pool features
- Indoor pool
- Structure type
- Apartment
- Association fee
- 429.7
- Association name
- Times Property Management
- Parking features
- Garage, Underground
- Tax annual amount
- 2,246.87
- Building features
- Storage - Locker, Exercise Centre, Party Room, Security/Concierge
- Exterior features
- Brick
- Community features
- Pets Allowed With Restrictions
- Foundation details
- Concrete
- Architectural style
- Multi-level
- Bedrooms above grade
- 1
- Property attached
- Yes
- Association fee includes
- Common Area Maintenance, Insurance, Parking
- Association fee frequency
- Monthly
More in Markham




The trademarks REALTOR®, REALTORS®, and the REALTOR® logo are controlled by The Canadian Real Estate Association (CREA) and identify real estate professionals who are members of CREA. The trademarks MLS®, Multiple Listing Service® and the associated logos are owned by CREA and identify the quality of services provided by real estate professionals who are members of CREA. Listing data is provided by the REALTOR.ca Data Distribution Facility (DDF®) and is deemed reliable but is not guaranteed accurate by CREA.